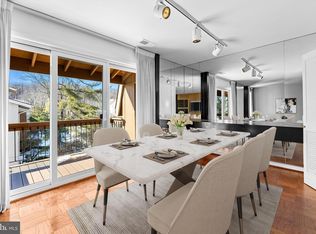
Introducing this fully renovated penthouse condo in the sought-after Cross Keys community, offering two bedrooms and two and a half bathrooms across two beautifully updated levels. A bright, open layout welcomes you inside, where the dining and living areas feature wood floors and sliding glass doors that lead to a private balcony. The showpiece eat-in kitchen impresses with stainless steel appliances, quartz counters and backsplash, soft-close shaker cabinetry, a breakfast bar, and a cozy nook for casual dining. A half bathroom completes the main level. Upstairs, wood floors continue into each bedroom that offers its own ensuite bathroom. The primary suite showcases a private balcony, dual closets, and a walk-in shower, while the second bedroom includes a walk-in closet and a tub/shower. A laundry closet with hookups provides added convenience to this level. Enjoy the vibrant, gated Cross Keys lifestyle with access to three swimming pools, tennis courts, walking paths, and more. The revitalized Village of Cross Keys offers an array of shops, boutiques, restaurants, services, and offices, all tucked within a tranquil garden setting surrounded by lush greenery.
Sold for $325,000
$325,000
2 Cross Keys Rd #2F, Baltimore, MD 21210
2beds
1,559sqft
Condominium
Built in 1968
-- sqft lot
$321,300 Zestimate®
$208/sqft
$4,461 Estimated rent
Home value
$321,300
$276,000 - $373,000
$4,461/mo
Zestimate® history
Owner options
List your home for rent
$4,461/mo
Rent Zestimate®
Find your next renter with Zillow Rental Manager. Plus, with online applications, you can quickly screen prospective tenants – for free.
$4,461/mo
Rent Zestimate®
Refinance and save
$2,277/mo
Est. payment
Refinancing to a lower rate could help reduce your monthly payments and save thousands over the life of the loan.
$2,277/mo
Est. payment
Explore your selling options
Work with a Zillow partner agent
Leverage their expertise and Zillow's premium Showcase listings to get your home seen by more buyers.
Get startedList with your own agent
Get your home in front of millions of buyers by listing it on Zillow.
Learn how to do itSell it yourself
Take full control of how buyers see your home on Zillow by listing For Sale by Owner (FSBO).
List your homeWhat's special
Soft-close shaker cabinetryTwo beautifully updated levelsStainless steel appliancesBright open layoutPrivate balconyBreakfast barQuartz counters and backsplash
Zillow last checked:
Listing updated:
Listed by:
Jory Frankle 443-463-5246,
Northrop Realty,
Co-Listing Team: The Group., Co-Listing Agent: Samuel P Bruck 410-736-2016,
Northrop Realty
Bought with:
Jennifer Cernik, 574357
Monument Sotheby's International Realty
Source: Bright MLS,MLS#: MDBA2193814
Facts & features
Interior
Bedrooms & bathrooms
- Bedrooms: 2
- Bathrooms: 3
- Full bathrooms: 2
- 1/2 bathrooms: 1
- Main level bathrooms: 1
Rooms
- Room types: Living Room, Dining Room, Primary Bedroom, Bedroom 2, Kitchen, Foyer, Breakfast Room, Primary Bathroom, Half Bath
Primary bedroom
- Features: Attached Bathroom, Balcony Access, Flooring - HardWood, Flooring - Wood, Lighting - Ceiling
- Level: Upper
- Area: 255 Square Feet
- Dimensions: 17 x 15
Bedroom 2
- Features: Attached Bathroom, Flooring - HardWood, Flooring - Wood, Lighting - Ceiling, Walk-In Closet(s)
- Level: Upper
- Area: 221 Square Feet
- Dimensions: 17 x 13
Bedroom 2
- Features: Bathroom - Tub Shower, Flooring - Ceramic Tile
- Level: Upper
- Area: 81 Square Feet
- Dimensions: 9 x 9
Primary bathroom
- Features: Bathroom - Walk-In Shower, Flooring - Ceramic Tile, Recessed Lighting
- Level: Upper
- Area: 40 Square Feet
- Dimensions: 5 x 8
Breakfast room
- Features: Flooring - Ceramic Tile, Recessed Lighting
- Level: Main
- Area: 153 Square Feet
- Dimensions: 17 x 9
Dining room
- Features: Balcony Access, Flooring - HardWood, Flooring - Wood, Recessed Lighting
- Level: Main
- Area: 128 Square Feet
- Dimensions: 8 x 16
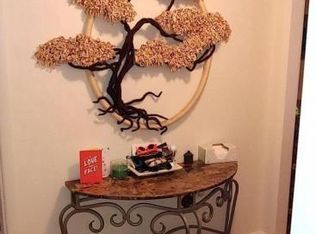
Foyer
- Features: Flooring - HardWood, Flooring - Wood, Lighting - Ceiling
- Level: Main
- Area: 32 Square Feet
- Dimensions: 8 x 4
Half bath
- Features: Flooring - Ceramic Tile
- Level: Main
- Area: 30 Square Feet
- Dimensions: 6 x 5
Kitchen
- Features: Breakfast Bar, Breakfast Nook, Countertop(s) - Quartz, Dining Area, Flooring - Ceramic Tile, Eat-in Kitchen, Kitchen - Gas Cooking, Lighting - Pendants, Recessed Lighting
- Level: Main
- Area: 136 Square Feet
- Dimensions: 17 x 8
Living room
- Features: Balcony Access, Flooring - HardWood, Flooring - Wood, Recessed Lighting
- Level: Main
- Area: 195 Square Feet
- Dimensions: 13 x 15
Heating
- Central, Forced Air, Programmable Thermostat, Natural Gas
Cooling
- Central Air, Programmable Thermostat, Electric
Appliances
- Included: Microwave, Dishwasher, Disposal, Dual Flush Toilets, Energy Efficient Appliances, Exhaust Fan, Ice Maker, Oven/Range - Gas, Refrigerator, Stainless Steel Appliance(s), Water Dispenser, Electric Water Heater
- Laundry: Hookup, Upper Level, Washer/Dryer Hookups Only, In Unit
Features
- Bathroom - Tub Shower, Bathroom - Walk-In Shower, Breakfast Area, Dining Area, Eat-in Kitchen, Kitchen - Table Space, Primary Bath(s), Recessed Lighting, Upgraded Countertops, Walk-In Closet(s), Dry Wall
- Flooring: Ceramic Tile, Hardwood, Wood
- Doors: Sliding Glass
- Windows: Double Pane Windows, Insulated Windows, Screens, Sliding
- Has basement: No
- Has fireplace: No
- Common walls with other units/homes: No One Above
Interior area
- Total structure area: 1,559
- Total interior livable area: 1,559 sqft
- Finished area above ground: 1,559
- Finished area below ground: 0
Property
Parking
- Parking features: Private, Unassigned, Parking Lot
Accessibility
- Accessibility features: None
Features
- Levels: Two
- Stories: 2
- Exterior features: Lighting, Rain Gutters, Sidewalks, Street Lights, Balcony
- Pool features: Community
Lot
- Features: Urban
Details
- Additional structures: Above Grade, Below Grade
- Parcel number: 0327164778E597
- Zoning: R-6
- Special conditions: Standard
Construction
Type & style
- Home type: Condo
- Architectural style: Contemporary
- Property subtype: Condominium
- Attached to another structure: Yes
Materials
- Brick
Condition
- New construction: No
- Year built: 1968
- Major remodel year: 2025
Utilities & green energy
- Sewer: Public Sewer
- Water: Public
Community & HOA
Community
- Security: Security Gate, Smoke Detector(s)
- Condo and coop fee: $795 monthly
- Subdivision: Cross Keys
HOA
- Has HOA: No
- Amenities included: Common Grounds, Community Center, Storage, Gated, Jogging Path, Pool, Security, Tennis Court(s)
- Services included: Common Area Maintenance, Maintenance Structure, Insurance, Maintenance Grounds, Management, Pool(s), Reserve Funds, Security, Sewer, Snow Removal, Trash, Water
Location
- Region: Baltimore
- Municipality: Baltimore City
Financial & listing details
- Price per square foot: $208/sqft
- Tax assessed value: $220,800
- Annual tax amount: $5,211
- Date on market: 12/4/2025
- Listing agreement: Exclusive Right To Sell
- Ownership: Condominium
Price history
| Date | Event | Price |
|---|---|---|
| 12/30/2025 | Sold | $325,000$208/sqft |
Source:  Bright MLS #MDBA2193814 Report a problem Bright MLS #MDBA2193814 Report a problem | ||
| 12/7/2025 | Pending sale | $325,000$208/sqft |
Source: Bright MLS #MDBA2193814 Report a problem | ||
| 12/4/2025 | Listed for sale | $325,000+282.4%$208/sqft |
Source: Bright MLS #MDBA2193814 Report a problem | ||
| 11/10/2025 | Sold | $85,000$55/sqft |
Source: Public Record Report a problem | ||
Public tax history
| Year | Property taxes | Tax assessment |
|---|---|---|
| 2025 | $5,211 +13.3% | $220,800 +13.3% |
| 2024 | $4,597 | $194,800 |
| 2023 | $4,597 | $194,800 |
| 2022 | $4,597 -9.4% | $194,800 -9.4% |
| 2021 | $5,076 | $215,100 |
| 2020 | $5,076 | $215,100 |
| 2019 | $5,076 -2.2% | $215,100 -2.2% |
| 2018 | $5,192 +10.9% | $220,000 +10.9% |
| 2017 | $4,681 +75.8% | $198,333 +12.3% |
| 2016 | $2,663 | $176,667 +14% |
| 2015 | $2,663 | $155,000 |
| 2014 | $2,663 | $155,000 |
| 2013 | -- | $155,000 -26.2% |
| 2012 | -- | $210,000 |
| 2011 | -- | $210,000 |
| 2010 | -- | $210,000 |
| 2009 | -- | $210,000 +14.5% |
| 2008 | -- | $183,332 +17% |
| 2007 | -- | $156,666 +20.5% |
| 2006 | -- | $130,000 +14.7% |
| 2005 | -- | $113,332 +17.2% |
| 2004 | -- | $96,666 +20.8% |
| 2003 | -- | $80,000 |
| 2002 | -- | $80,000 |
| 2001 | -- | $80,000 |
Find assessor info on the county website
Neighborhood: Cross Keys
Nearby homes
- $183,0002 bd2 ba1.1k sqft4 Cross Keys Rd #4E, Baltimore, MD 21210Sold
- $246,9003 bd2 ba1.5k sqft23 E Hamill Rd #23E, Baltimore, MD 21210Off Market
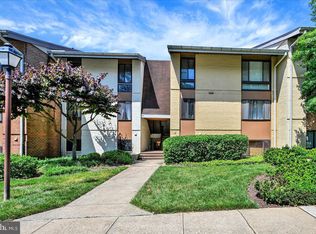
- $162,5001 bd1 ba821 sqft6 Cross Keys Rd #6E, Baltimore, MD 21210Sold
- $173,0001 bd1 ba953 sqft5 Cross Keys Rd #5A, Baltimore, MD 21210Sold
- $199,6002 bd2 ba1.1k sqft5 Cross Keys Rd #5B, Baltimore, MD 21210Off Market
- $199,1002 bd2 ba1.1k sqft5 Cross Keys Rd #5D, Baltimore, MD 21210Off Market
- $231,3002 bd2 ba1.1k sqft5 Cross Keys Rd #5E, Baltimore, MD 21210Off Market
- $200,100-- bd-- ba1.1k sqft5 Cross Keys Rd #5F, Baltimore, MD 21210Off Market
Nearby schools
GreatSchools rating
- 7/10Roland Park Elementary/Middle SchoolGrades: PK-8Distance: 0.6 mi
- 10/10Baltimore Polytechnic InstituteGrades: 9-12Distance: 0.4 mi
- 6/10Western High SchoolGrades: 9-12Distance: 0.4 mi
Schools provided by the listing agent
- District: Baltimore City Public Schools
Source: Bright MLS. This data may not be complete. We recommend contacting the local school district to confirm school assignments for this home.
Get a cash offer in 3 minutes
Find out how much your home could sell for in as little as 3 minutes with a no-obligation cash offer.
Estimated market value
$321,300
Get a cash offer in 3 minutes
Find out how much your home could sell for in as little as 3 minutes with a no-obligation cash offer.
Estimated market value
$321,300
- Maryland
- Baltimore City
- Baltimore
- 21210
- Cross Keys
- 2 Cross Keys Rd Unit 2F
