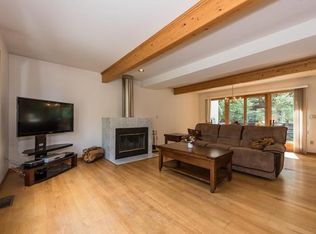
TUCKED AWAY AT DEER RIDGE AT BEDFORD CORNERS, this beautifully updated 2-bedroom, 1.5-bath townhouse offers privacy and calm without sacrificing convenience to town and the parkways. Freshly painted throughout, the home features gleaming hardwood floors and a bright, open-concept kitchen that flows into the living and dining areas, a layout that works as well for quiet evenings as it does for entertaining. A versatile den adds flexibility as a home office, study, or workout space. Step outside to the private back patio, a peaceful spot for morning coffee or unwinding at the end of the day. An attached one-car garage plus an additional driveway space make parking easy. Residents are eligible for Town of Bedford pool and tennis facilities, and the shops, restaurants, and everyday conveniences of Mount Kisco are just a short drive away. Commuters will appreciate nearby Metro-North service with an easy ride to Grand Central. Move-in ready and thoughtfully refreshed, this is a rare blend of comfort, convenience, and tranquil setting. Schedule your private showing today.
For sale
Price cut: $30K (10/27)
$620,000
2 Deer Ridge Road, Bedford Corners, NY 10549
2beds
1,325sqft
Single Family Residence, Residential
Built in 1987
2,016 Square Feet Lot
$-- Zestimate®
$468/sqft
$685/mo HOA
What's special
- 30 days
- 1,761
- 110
Zillow last checked:
Listing updated:
Listed by:
Julia B Fee Sothebys Int. Rlty 914-620-8682,
Lorraine De La Parra 310-944-4394
Source: OneKey® MLS as distributed by MLS GRID,MLS#: 1028631
Facts & features
Interior
Bedrooms & bathrooms
- Bedrooms: 2
- Bathrooms: 2
- Full bathrooms: 1
- 1/2 bathrooms: 1
Bedroom 1
- Description: Bedrooms face the back of the property for privacy and quiet
- Level: Second
Bedroom 2
- Description: Large primary bedroom with two walk-in closets
- Level: Second
Bathroom 1
- Description: Newly updated powder room on the main living level
- Level: First
Bathroom 2
- Description: Full bath on the second level
Basement
- Description: At the entry level of the home, on the lower level, there is a bonus room. It can be used as a family room, den/office or workout space.
- Level: Lower
Dining room
- Description: Dining room is open to living area, kitchen, and has sliding glass doors to back patio/deck.
- Level: First
Kitchen
- Description: Open concept kitchen with brand new refrigerator and double wall oven.
- Level: First
Laundry
- Description: Full size laundry room off the kitchen.
- Level: First
Living room
- Description: Light and bright living room with a wood burning fireplace. Opens to the dining and kitchen areas.
- Level: First
Heating
- Baseboard, Forced Air, Natural Gas
Cooling
- Central Air
Appliances
- Included: Dishwasher, Disposal, Dryer, Electric Oven, Exhaust Fan, Gas Cooktop, Microwave
- Laundry: Washer/Dryer Hookup, In Kitchen, Inside, Laundry Room
Features
- Beamed Ceilings, Breakfast Bar, Cathedral Ceiling(s), Formal Dining, Granite Counters, High Ceilings, His and Hers Closets, Natural Woodwork, Open Floorplan, Open Kitchen, Recessed Lighting, Walk-In Closet(s)
- Flooring: Carpet, Ceramic Tile, Hardwood
- Basement: Finished
- Attic: Pull Stairs
- Number of fireplaces: 1
- Fireplace features: Living Room, Wood Burning
Interior area
- Total structure area: 1,747
- Total interior livable area: 1,325 sqft
Property
Parking
- Total spaces: 2
- Parking features: Driveway, Garage, Garage Door Opener
- Garage spaces: 1
- Has uncovered spaces: Yes
Features
- Levels: Tri-Level
- Patio & porch: Deck, Patio, Porch
Lot
- Size: 2,016 Square Feet
Details
- Parcel number: 2000071011000030000001203
- Special conditions: None
Construction
Type & style
- Home type: SingleFamily
- Property subtype: Single Family Residence, Residential
- Attached to another structure: Yes
Materials
- Wood Siding
Condition
- Year built: 1987
Utilities & green energy
- Sewer: Public Sewer
- Water: Private, Shared Well
- Utilities for property: Cable Available, Electricity Connected, Natural Gas Connected, Phone Available, Sewer Connected, Trash Collection Public, Water Connected
Community & HOA
Community
- Subdivision: DEER RIDGE AT BEDFORD CORNERS
HOA
- Has HOA: Yes
- Services included: Common Area Maintenance, Maintenance Grounds, Snow Removal
- HOA fee: $685 monthly
Location
- Region: Bedford Corners
Financial & listing details
- Price per square foot: $468/sqft
- Tax assessed value: $39,500
- Annual tax amount: $8,449
- Date on market: 10/9/2026
- Cumulative days on market: 28 days
- Listing agreement: Exclusive Right To Sell
- Electric utility on property: Yes
Estimated market value
Not available
Estimated sales range
Not available
Not available
Price history
| Date | Event | Price |
|---|---|---|
| 10/27/2026 | Price change | $620,000-4.6%$468/sqft |
Source:  OneKey® MLS as distributed by MLS GRID #1028631 Report a problem | ||
| 10/9/2026 | Listed for sale | $650,000+239.9%$491/sqft |
Source: OneKey® MLS as distributed by MLS GRID #1028631 Report a problem | ||
| 7/5/1994 | Sold | $191,250$144/sqft |
Source: Public Record Report a problem | ||
Public tax history
| Year | Property taxes | Tax assessment |
|---|---|---|
| 2025 | -- | $39,500 |
| 2024 | -- | $39,500 |
| 2023 | -- | $39,500 |
| 2022 | -- | $39,500 |
| 2021 | -- | $39,500 |
| 2020 | -- | $39,500 |
| 2019 | -- | $39,500 |
| 2018 | -- | $39,500 |
| 2017 | -- | $39,500 |
| 2016 | -- | $39,500 |
| 2015 | -- | $39,500 |
| 2014 | -- | $39,500 |
| 2013 | -- | $39,500 |
| 2012 | -- | $39,500 |
| 2011 | -- | $39,500 |
| 2010 | -- | $39,500 |
| 2009 | -- | $39,500 |
| 2008 | -- | $39,500 |
| 2007 | -- | $39,500 |
| 2006 | -- | $39,500 |
Find assessor info on the county website
Monthly payment
Climate risks
Neighborhood: 10549
Nearby schools
Schools provided by the listing agent
- Elementary: Mt Kisco Elementary School
- Middle: Fox Lane Middle School
- High: Fox Lane High School
Source: OneKey® MLS as distributed by MLS GRID. This data may not be complete. We recommend contacting the local school district to confirm school assignments for this home.
- $667,3002 bd2 ba1.8k sqft3 Deer Ridge Rd, Bedford Corners, NY 10549Off Market
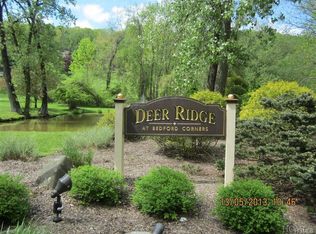
- $730,2003 bd2 ba2.3k sqft1 Deer Ridge Rd, Mount Kisco, NY 10549Off Market
- $849,800-- bd-- ba-- sqft4 Deer Ridge Rd, Bedford Corners, NY 10549Off Market
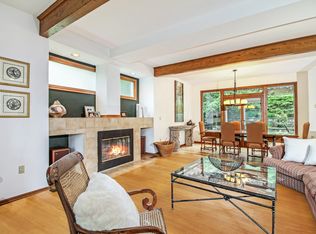
- $832,5003 bd3 ba2.5k sqft5 Deer Ridge Rd, Mount Kisco, NY 10549Off Market
Similar homes
- $650,0004 bd2 ba1.4k sqft457 Saw Mill River Road, Millwood, NY 10546For Sale

 MLS ID #1034483, Catherine O'Connor, Listing by: Houlihan Lawrence Inc.. OneKey® MLS as distributed by MLS GRID
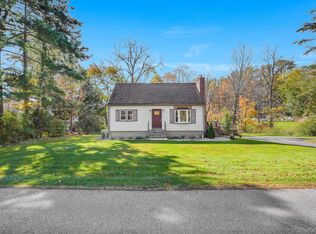
- $625,0003 bd2 ba1.7k sqft10 Overhill Road, Yorktown Heights, NY 10598For Sale
 MLS ID #1067482, Rahhim Shillingford, Listing by: Houlihan Lawrence Inc.. OneKey® MLS as distributed by MLS GRID
- $709,9002 bd3 ba1.2k sqft235 Boone Road, Yorktown Heights, NY 10598For Sale
 MLS ID #1013309, Frederick Cindrich, Listing by: Giner Real Estate Inc.. OneKey® MLS as distributed by MLS GRID
- $699,0002 bd2 ba1.6k sqft811 Route 35, Cross River, NY 10518For Sale
 MLS ID #1058262, Deborah A. Cuiffo, Listing by: Coldwell Banker Realty. OneKey® MLS as distributed by MLS GRID
- $620,0003 bd2 ba1.7k sqft86 Fairview Place, Cortlandt Manor, NY 10567For SaleMLS ID #1055796, Mia N. Shervington, Listing by: Real Broker NY LLC. OneKey® MLS as distributed by MLS GRID
- $595,0002 bd3 ba1.6k sqft82 Cornwall Circle, Yorktown Heights, NY 10598For SaleMLS ID #1057732, John E. Carr, Listing by: Century 21 Alliance Realty Grp. OneKey® MLS as distributed by MLS GRID
- $599,0004 bd2 ba1.3k sqft62 W Carroll Street, Pearl River, NY 10965For SaleMLS ID #1070577, Alison Nixon, Listing by: Epique Realty. OneKey® MLS as distributed by MLS GRID
- $669,9003 bd2 ba1.3k sqft1835 Jacob Road, Cortlandt Manor, NY 10567For SaleMLS ID #1047972, Robert D. Mulvey III, Listing by: William Raveis Real Estate. OneKey® MLS as distributed by MLS GRID
- $589,0003 bd2 ba1.1k sqft43 Lakeview Road, Carmel, NY 10512For SaleMLS ID #1059561, Lynn Stoecker, Listing by: Briante Realty Group, LLC. OneKey® MLS as distributed by MLS GRID
- $650,0003 bd3 ba1.8k sqft2381 Route 301, Carmel, NY 10512For SaleMLS ID #1048045, Anna Priskie, Listing by: Compass Greater NY, LLC. OneKey® MLS as distributed by MLS GRID
- $539,0002 bd3 ba1.3k sqft7 Krystal Drive, Somers, NY 10589For SaleMLS ID #1064497, Lawrence H. Roberts, Jr., Listing by: Land & Homes Realty Corp.. OneKey® MLS as distributed by MLS GRID
- $613,0003 bd1 ba1.5k sqft535 Westbrook Drive, Cortlandt Manor, NY 10567For SaleMLS ID #1045893, Stacy K. Shires, Listing by: eXp Realty. OneKey® MLS as distributed by MLS GRID
- $669,0003 bd2 ba1.8k sqft69 Barger Street, Putnam Valley, NY 10579For SaleMLS ID #1025313, Andre Aivazians, Listing by: HomeSmart Homes & Estates. OneKey® MLS as distributed by MLS GRID
- $659,0004 bd2 ba1.6k sqft3507 Strang Boulevard, Yorktown Heights, NY 10598For SaleMLS ID #1042566, Elizabeth Finnegan, Listing by: Houlihan Lawrence Inc.. OneKey® MLS as distributed by MLS GRID
- $620,0003 bd2 ba1.9k sqft30 Harkin Road, Carmel, NY 10512For SaleMLS ID #1034539, Jane Ferraro Kane, Listing by: HomeSmart Homes & Estates. OneKey® MLS as distributed by MLS GRID
- $625,0003 bd2 ba1.8k sqft340 Union Avenue, Peekskill, NY 10566For SaleMLS ID #1061076, Heather A. Bouza, Listing by: Compass Greater NY, LLC. OneKey® MLS as distributed by MLS GRID
- $699,0003 bd3 ba1.8k sqft370 Furnace Dock Road, Cortlandt Manor, NY 10567For SaleMLS ID #1005331, Vili Mirtcheva, Listing by: Corcoran Legends Realty. OneKey® MLS as distributed by MLS GRID
- $650,0003 bd2 ba1.6k sqft25 Fawn Ridge Drive, Cortlandt Manor, NY 10567For SaleMLS ID #1056580, Lise K. Babon, Listing by: William Raveis-New York LLC. OneKey® MLS as distributed by MLS GRID
- $519,0002 bd2 ba1.5k sqft79 Tanglewylde Road, Lake Peekskill, NY 10537For SaleMLS ID #1059727, Cynthia Weil, Listing by: Howard Hanna Rand Realty. OneKey® MLS as distributed by MLS GRID
- $625,0002 bd2 ba1.2k sqft65 Lake Drive, Lake Peekskill, NY 10537For SaleMLS ID #1033944, Jo Ann Coogan, Listing by: Coldwell Banker Realty. OneKey® MLS as distributed by MLS GRID
