Skip main navigation
Sold for $2,075,000
  • $2,075,000

    2 Deerfield Road, Wilton, CT 06897

    6beds
    5,289sqft
    Single Family Residence
    Built in 2013
    1 Acres Lot
    $2,075,400 Zestimate®
    $392/sqft
    $7,334 Estimated rent

    Home value

    $2,075,400

    $1.89M - $2.28M

    $7,334/mo

    Zestimate® history
    Loading
    Loading...

    Owner options

    List your home for rent

    $7,334/mo

    Rent Zestimate®

    Find your next renter with Zillow Rental Manager. Plus, with online applications, you can quickly screen prospective tenants – for free.

    Learn more

    $7,334/mo

    Rent Zestimate®

    Refinance and save

    $11,695/mo

    Est. payment

    Refinancing to a lower rate could help reduce your monthly payments and save thousands over the life of the loan.

    See today's rates

    $11,695/mo

    Est. payment

    Explore your selling options

    Work with a Zillow partner agent

    Leverage their expertise and Zillow's premium Showcase listings to get your home seen by more buyers.

    Get started

    List with your own agent

    Get your home in front of millions of buyers by listing it on Zillow.

    Learn how to do it

    Sell it yourself

    Take full control of how buyers see your home on Zillow by listing For Sale by Owner (FSBO).

    List your home

    What's special

    High ceilingsAbundant natural lightExquisite millworkElegant yet comfortable interiorsIrrigation systemGenerous workspaceSpacious floor plan
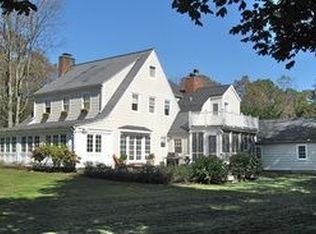
    Nestled in one of South Wilton's walkable neighborhoods, this exceptional newer-construction home offers over 5,000 SF of beautifully designed living space on a private, flat, one-acre lot. Gently lived in, impeccably maintained, the residence combines timeless craftsmanship w/modern convenience, presenting in truly immaculate condition. A circular Belgium block lined driveway creates a grand arrival & highlights the home's commanding presence. Inside, exquisite millwork, high ceilings & abundant natural light define the elegant yet comfortable interiors. Designed for both everyday living & entertaining, the spacious floor plan features 6 bedrooms, including 2 primary suites, offering flexibility for guests, extended family, or multigenerational living. The heart of the home is a chef's kitchen w/premium appliances, custom cabinetry, generous workspace & seamless flow to the surrounding living & dining areas. Formal & informal spaces provide the perfect balance of sophistication & comfort. Additional highlights include a walk-up attic w/expansion potential, a walk-out basement offering endless possibilities, propane heat, town water & sewer, a generator & an irrigation system. Every detail reflects quality construction & pride of ownership. Enjoy the rare ability to walk to town, shops, dining & community amenities while enjoying the privacy & tranquility of a beautiful estate setting. Combining exceptional quality, municipal utilities with an unbeatable location!

    Zillow last checked:

    Listing updated:

    Listed by:

    Mary Beth Stow (203)247-2202,

    Compass Connecticut, LLC 203-293-9715

    Bought with:

    Tyler Toren, RES.0810982

    Compass Connecticut, LLC

    Source: Smart MLS,MLS#: 24183185MLS Logo

    Facts & features

    Interior

    Bedrooms & bathrooms
    • Bedrooms: 6
    • Bathrooms: 6
    • Full bathrooms: 4
    • 1/2 bathrooms: 2
    Primary bedroom
    • Features: Bedroom Suite, Full Bath, Stall Shower, Whirlpool Tub, Walk-In Closet(s), Hardwood Floor
    • Level: Upper
    Primary bedroom
    • Features: High Ceilings, Full Bath, Stall Shower, Walk-In Closet(s), Hardwood Floor
    • Level: Main
    Bedroom
    • Features: Jack & Jill Bath, Hardwood Floor, Stall Shower, Tub w/Shower
    • Level: Upper
    Bedroom
    • Features: Jack & Jill Bath, Hardwood Floor, Stall Shower, Tub w/Shower
    • Level: Upper
    Bedroom
    • Features: Jack & Jill Bath, Hardwood Floor, Tub w/Shower
    • Level: Upper
    Bedroom
    • Features: Jack & Jill Bath, Walk-In Closet(s), Hardwood Floor, Stall Shower
    • Level: Upper
    Dining room
    • Features: High Ceilings, Hardwood Floor
    • Level: Main
    Family room
    • Features: High Ceilings, Fireplace, Hardwood Floor
    • Level: Main
    Kitchen
    • Features: High Ceilings, Kitchen Island, Pantry, Patio/Terrace, Sliders, Hardwood Floor
    • Level: Main
    Living room
    • Features: High Ceilings, Hardwood Floor
    • Level: Main
    Heating
    • Forced Air, Propane
    Cooling
    • Central Air
    Appliances
    • Included: Gas Range, Convection Oven, Microwave, Range Hood, Refrigerator, Dishwasher, Washer, Dryer, Wine Cooler, Water Heater
    • Laundry: Upper Level
    Features
    • Central Vacuum, Open Floorplan
    • Basement: Full,Unfinished,Storage Space,Interior Entry,Concrete
    • Attic: Storage,Floored,Walk-up
    • Number of fireplaces: 2
    Interior area
    • Total structure area: 5,289
    • Total interior livable area: 5,289 sqft
    • Finished area above ground: 5,289

    Property

    Parking
    • Total spaces: 3
    • Parking features: Attached, Garage Door Opener
    • Attached garage spaces: 3
    Features
    • Patio & porch: Patio
    • Exterior features: Rain Gutters, Stone Wall, Underground Sprinkler
    Lot
    • Size: 1 Acres
    • Features: Dry, Level, Cleared
    Details
    • Parcel number: 2566343
    • Zoning: R-1

    Construction

    Type & style
    • Home type: SingleFamily
    • Architectural style: Colonial
    • Property subtype: Single Family Residence
    Materials
    • Clapboard
    • Foundation: Concrete Perimeter
    • Roof: Asphalt
    Condition
    • New construction: No
    • Year built: 2013

    Utilities & green energy

    • Sewer: Public Sewer
    • Water: Public
    • Utilities for property: Underground Utilities, Cable Available

    Community & HOA

    Community
    • Features: Golf, Health Club, Library, Medical Facilities, Playground, Private School(s), Public Rec Facilities, Near Public Transport
    • Security: Security System
    • Subdivision: South Wilton
    HOA
    • Has HOA: No
    Location
    • Region: Wilton

    Financial & listing details

    • Price per square foot: $392/sqft
    • Tax assessed value: $1,220,240
    • Annual tax amount: $30,582
    • Date on market: 6/11/2026
    • Exclusions: None

    Price history

    DateEventPrice
    8/18/2026Sold$2,075,000-7.7%$392/sqft
    Source: Smart MLS #24183185 Report a problem
    7/23/2026Pending sale$2,249,000$425/sqft
    Source: Smart MLS #24183185 Report a problem
    6/11/2026Listed for sale$2,249,000+5.9%$425/sqft
    Source: Smart MLS #24183185 Report a problem
    6/1/2023Listing removed--
    Source: Smart MLS #170526354 Report a problem
    3/28/2023Price change$2,123,000-0.1%$401/sqft
    Source: Smart MLS #170526354 Report a problem
    2/13/2023Price change$2,124,9990%$402/sqft
    Source: Smart MLS #170526354 Report a problem
    9/27/2022Listed for sale$2,125,000+1.2%$402/sqft
    Source: Smart MLS #170526354 Report a problem
    9/6/2022Listing removed--
    Source: Smart MLS #170486901 Report a problem
    6/13/2022Price change$2,100,000-6.7%$397/sqft
    Source: Smart MLS #170486901 Report a problem
    5/5/2022Listed for sale$2,250,000+650%$425/sqft
    Source: Smart MLS #170486901 Report a problem
    2/22/2012Sold$300,000-7.7%$57/sqft
    Source: Smart MLS #98462663 Report a problem
    9/5/2011Listed for sale$325,000$61/sqft
    Source: NCI #98462663 Report a problem

    Public tax history

    YearProperty taxesTax assessment
    2025$29,786 +2%$1,220,240
    2024$29,213 +10.4%$1,220,240 +34.9%
    2023$26,467 +3.6%$904,540
    2022$25,535 +1.3%$904,540
    2021$25,210 +1.5%$904,540
    2020$24,839 -3.8%$904,540
    2019$25,816 -9.1%$904,540 -10.2%
    2018$28,408 +1.5%$1,007,720
    2017$27,984 +1.6%$1,007,720
    2016$27,551 +1.9%$1,007,720
    2015$27,037 +1.2%$1,007,720
    2014$26,715 +220.1%$1,007,720 +213.8%
    2013$8,345 -1.2%$321,090 -20%
    2012$8,446 +1%$401,240
    2011$8,366 +3.4%$401,240
    2010$8,089 +3%$401,240
    2009$7,856 +1.4%$401,240
    2008$7,748 $401,240
    Find assessor info on the county website

    Neighborhood: Wilton Center

    Nearby schools

    GreatSchools rating
    Schools provided by the listing agent
    • Elementary: Miller-Driscoll
    • Middle: Middlebrook,Cider Mill
    • High: Wilton

    Source: Smart MLS. This data may not be complete. We recommend contacting the local school district to confirm school assignments for this home.

    Sell for more on Zillow
    Get a Zillow Showcase℠ listing at no additional cost and you could sell for .
    $2,075,400
    2% more
    +$41,508
    With Zillow Showcase(estimated)
    $2,116,908