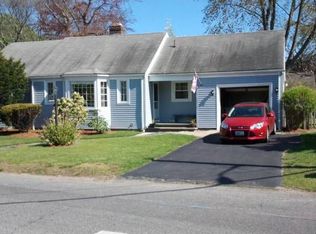
2 Duncan Rd E, Rumford, RI 02916
Home value
$601,800
$548,000 - $662,000
$3,220/mo
Owner options
$3,220/mo
Rent Zestimate®
Find your next renter with Zillow Rental Manager. Plus, with online applications, you can quickly screen prospective tenants – for free.
$3,220/mo
Rent Zestimate®
$3,807/mo
Est. payment
Refinancing to a lower rate could help reduce your monthly payments and save thousands over the life of the loan.
$3,807/mo
Est. payment
Explore your selling options
Work with a Zillow partner agent
Leverage their expertise and Zillow's premium Showcase listings to get your home seen by more buyers.
Get startedList with your own agent
Get your home in front of millions of buyers by listing it on Zillow.
Learn how to do itSell it yourself
Take full control of how buyers see your home on Zillow by listing For Sale by Owner (FSBO).
List your homeWhat's special
Zillow last checked:
Listing updated:
Bob Milkaitis 401-345-4171,
REMAX Revolution
Susan Grieve, RES.0045467
The Mello Group, Inc.
Facts & features
Interior
Bedrooms & bathrooms
- Bedrooms: 4
- Bathrooms: 2
- Full bathrooms: 2
Bathroom
- Features: Ceiling Height 7 to 9 ft
- Level: First
Bathroom
- Features: Ceiling Height 7 to 9 ft
- Level: Second
Other
- Features: Ceiling Height 7 to 9 ft
- Level: First
Other
- Features: Ceiling Height 7 to 9 ft
- Level: Second
Other
- Features: Ceiling Height 7 to 9 ft
- Level: First
Other
- Features: Ceiling Height 7 to 9 ft
- Level: Second
Family room
- Features: Ceiling Height 7 to 9 ft
- Level: Lower
Kitchen
- Features: High Ceilings
- Level: First
Other
- Features: Ceiling Height 7 to 9 ft
- Level: Lower
Living room
- Features: Ceiling Height 7 to 9 ft
- Level: First
Heating
- Natural Gas, Forced Air, Gas Connected
Cooling
- Central Air
Appliances
- Included: Gas Water Heater, Dishwasher, Dryer, Disposal, Microwave, Oven/Range, Refrigerator, Washer
Features
- Wall (Cermaic), Wall (Plaster), Cathedral Ceiling(s), Skylight, Stairs, Plumbing (Copper), Plumbing (Mixed), Plumbing (PVC), Insulation (Ceiling), Ceiling Fan(s)
- Flooring: Ceramic Tile, Hardwood, Laminate
- Doors: Storm Door(s)
- Windows: Insulated Windows, Skylight(s)
- Basement: Full,Interior Entry,Partially Finished,Family Room,Laundry
- Number of fireplaces: 1
- Fireplace features: Marble, Tile
Interior area
- Total structure area: 1,464
- Total interior livable area: 2,010 sqft
- Finished area above ground: 1,464
- Finished area below ground: 546
Property
Parking
- Total spaces: 6
- Parking features: Attached, Garage Door Opener
- Attached garage spaces: 2
Features
- Patio & porch: Deck, Screened
Lot
- Size: 6,547 sqft
- Features: Corner Lot
Details
- Zoning: R3
- Special conditions: Conventional/Market Value
- Other equipment: Cable TV
Construction
Type & style
- Home type: SingleFamily
- Architectural style: Cape Cod
- Property subtype: Single Family Residence
Materials
- Ceramic, Plaster, Shingles, Vinyl Siding
- Foundation: Concrete Perimeter
Condition
- New construction: No
- Year built: 1951
Utilities & green energy
- Electric: 100 Amp Service, Circuit Breakers
- Sewer: Public Sewer
- Water: Public
- Utilities for property: Sewer Connected, Water Connected
Community & neighborhood
Security
- Security features: Security System Leased
Community
- Community features: Near Public Transport, Commuter Bus, Golf, Interstate, Private School, Public School, Recreational Facilities, Restaurants, Near Shopping
Location
- Region: Rumford
- Subdivision: Rumford
Price history
| Date | Event | Price |
|---|---|---|
| 6/30/2026 | Sold | $601,250+0.2%$299/sqft |
Source: | ||
| 4/15/2026 | Pending sale | $599,900$298/sqft |
Source: | ||
| 4/10/2026 | Listed for sale | $599,900$298/sqft |
Source: | ||
Public tax history
Neighborhood: Rumford
Nearby schools
GreatSchools rating
- 7/10Myron J. Francis Elementary SchoolGrades: K-5Distance: 0.2 mi
- 4/10Edward Martin Middle SchoolGrades: 6-8Distance: 2.3 mi
- 5/10East Providence High SchoolGrades: 9-12Distance: 1.4 mi