Meticulously maintained 3 Bedroom 1 Bath Ranch corner lot in the Highlands! Pride in ownership shows. Over the last 50 plus years of ownership everything has been updated and ready for you to move right in! Large kitchen with plenty of cabinets and storage which opens up to dining room and family room. Custom built in cabinets and shelves everywhere. Updated bathroom with walk in shower and glass. Bedrooms are good size and if you need extra space the basement can easily be finished. Step outside and relax on the patio in your private fenced in yard. So many features this is a must see! Conveniently located to all amenities including schools, highway, restaurant's and shopping.
Sold for $540,000
$540,000
2 Etta Rd, Lowell, MA 01851
3beds
1,468sqft
Single Family Residence
Built in 1951
7,405 Square Feet Lot
$585,900 Zestimate®
$368/sqft
$2,678 Estimated rent
Home value
$585,900
$557,000 - $615,000
$2,678/mo
Zestimate® history
Owner options
List your home for rent
$2,678/mo
Rent Zestimate®
Find your next renter with Zillow Rental Manager. Plus, with online applications, you can quickly screen prospective tenants – for free.
$2,678/mo
Rent Zestimate®
Refinance and save
$3,603/mo
Est. payment
Refinancing to a lower rate could help reduce your monthly payments and save thousands over the life of the loan.
$3,603/mo
Est. payment
Explore your selling options
Work with a Zillow partner agent
Leverage their expertise and Zillow's premium Showcase listings to get your home seen by more buyers.
Get startedList with your own agent
Get your home in front of millions of buyers by listing it on Zillow.
Learn how to do itSell it yourself
Take full control of how buyers see your home on Zillow by listing For Sale by Owner (FSBO).
List your homeWhat's special
Walk in showerUpdated bathroomCustom built in cabinetsPlenty of cabinetsLarge kitchen
Zillow last checked:
Listing updated:
Listed by:
Brandon Cannata 978-314-3915,
Westford Real Estate, Inc. 978-692-4884
Bought with:
Sueann Rasavong
eXp Realty LLC - Corporate Office
Source: MLS PIN,MLS#: 73235292
Facts & features
Interior
Bedrooms & bathrooms
- Bedrooms: 3
- Bathrooms: 1
- Full bathrooms: 1
Primary bedroom
- Features: Closet, Flooring - Wall to Wall Carpet
- Level: First
- Area: 142
- Dimensions: 11.83 x 12
Bedroom 2
- Features: Closet, Flooring - Wall to Wall Carpet
- Level: First
- Area: 139.04
- Dimensions: 11.83 x 11.75
Bedroom 3
- Features: Closet, Flooring - Wall to Wall Carpet
- Level: First
- Area: 109.5
- Dimensions: 12.17 x 9
Bathroom 1
- Features: Bathroom - Full, Skylight, Flooring - Stone/Ceramic Tile, Countertops - Stone/Granite/Solid
- Level: First
Dining room
- Features: Cathedral Ceiling(s), Closet/Cabinets - Custom Built, Flooring - Laminate, Flooring - Vinyl, Window(s) - Bay/Bow/Box
- Level: First
- Area: 106.75
- Dimensions: 10.17 x 10.5
Kitchen
- Features: Skylight, Vaulted Ceiling(s), Window(s) - Bay/Bow/Box, Cabinets - Upgraded, Recessed Lighting, Decorative Molding
- Level: First
- Area: 163.07
- Dimensions: 16.58 x 9.83
Living room
- Features: Cathedral Ceiling(s), Ceiling Fan(s), Closet/Cabinets - Custom Built, Flooring - Vinyl, Window(s) - Bay/Bow/Box
- Level: First
- Area: 246.54
- Dimensions: 10.17 x 24.25
Heating
- Baseboard, Oil
Cooling
- Central Air, Ductless
Appliances
- Included: Electric Water Heater, Range, Dishwasher, Microwave, Refrigerator, Washer, Dryer
- Laundry: Electric Dryer Hookup, First Floor
Features
- Flooring: Vinyl, Carpet, Laminate
- Doors: Insulated Doors, Storm Door(s)
- Windows: Insulated Windows
- Basement: Full,Concrete,Unfinished
- Has fireplace: No
Interior area
- Total structure area: 1,468
- Total interior livable area: 1,468 sqft
Property
Parking
- Total spaces: 2
- Parking features: Paved Drive, Paved
- Uncovered spaces: 2
Features
- Patio & porch: Patio
- Exterior features: Patio, Rain Gutters, Storage, Fenced Yard
- Fencing: Fenced
Lot
- Size: 7,405 Square Feet
- Features: Corner Lot, Level
Details
- Parcel number: M:107 B:2165 L:2,3181305
- Zoning: TSF
Construction
Type & style
- Home type: SingleFamily
- Architectural style: Ranch
- Property subtype: Single Family Residence
Materials
- Frame
- Foundation: Concrete Perimeter, Block
- Roof: Shingle
Condition
- Year built: 1951
Utilities & green energy
- Electric: 220 Volts
- Sewer: Public Sewer
- Water: Public
- Utilities for property: for Electric Oven, for Electric Dryer
Community & HOA
Community
- Features: Public Transportation, Shopping, Park, Highway Access, Private School
- Security: Security System
HOA
- Has HOA: No
Location
- Region: Lowell
Financial & listing details
- Price per square foot: $368/sqft
- Tax assessed value: $441,800
- Annual tax amount: $5,262
- Date on market: 9/9/2026
Price history
| Date | Event | Price |
|---|---|---|
| 6/28/2024 | Sold | $540,000+2.9%$368/sqft |
Source: MLS PIN #73235292 Report a problem | ||
| 5/14/2024 | Contingent | $524,999$358/sqft |
Source: MLS PIN #73235292 Report a problem | ||
| 5/8/2024 | Listed for sale | $524,999$358/sqft |
Source: MLS PIN #73235292 Report a problem | ||
Public tax history
| Year | Property taxes | Tax assessment |
|---|---|---|
| 2025 | $5,568 +5.8% | $485,000 +9.8% |
| 2024 | $5,262 +5.3% | $441,800 +9.8% |
| 2023 | $4,999 +14.4% | $402,500 +24% |
| 2022 | $4,369 | $324,600 |
| 2021 | $4,369 +13.1% | $324,600 +12.3% |
| 2020 | $3,862 -2.1% | $289,100 +2.9% |
| 2019 | $3,944 +4.6% | $280,900 +7.3% |
| 2018 | $3,769 -1.7% | $261,900 +1.9% |
| 2017 | $3,834 +7.9% | $257,000 +9.7% |
| 2016 | $3,552 | $234,300 |
Find assessor info on the county website
Neighborhood: Highlands
Nearby homes
- $549,2003 bd2 ba1.6k sqft10 Etta Rd, Lowell, MA 01851Off Market
- $531,9004 bd1 ba1.1k sqft79 Fairlawn St, Lowell, MA 01851Off Market
- $605,4004 bd1 ba1.8k sqft1 Etta Rd, Lowell, MA 01851Off Market
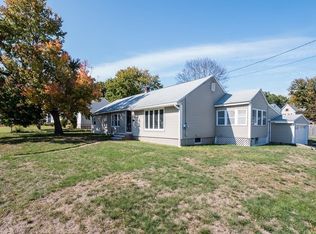
- $512,6004 bd1 ba1.2k sqft89 Fairlawn St, Lowell, MA 01851Off Market
- $593,7002 bd2 ba1.3k sqft32 Frank Ter, Lowell, MA 01851Off Market
- $575,2005 bd3 ba1.7k sqft24 Frank Ter, Lowell, MA 01851Off Market
- $466,1002 bd1 ba1.1k sqft18 Etta Rd, Lowell, MA 01851Off Market
- $513,8004 bd1 ba1.4k sqft73 Fairlawn St, Lowell, MA 01851Off Market
Nearby schools
GreatSchools rating
- 5/10Washington Elementary SchoolGrades: PK-4Distance: 0.1 mi
- 6/10Laura Lee Therapeutic Day SchoolGrades: 5-8Distance: 0.3 mi
- 4/10Lowell High SchoolGrades: 9-12Distance: 1.7 mi
Schools provided by the listing agent
- Elementary: Washington
- Middle: Daley
- High: Lhs
Source: MLS PIN. This data may not be complete. We recommend contacting the local school district to confirm school assignments for this home.
Get a cash offer in 3 minutes
Find out how much your home could sell for in as little as 3 minutes with a no-obligation cash offer.
Estimated market value
$585,900
Get a cash offer in 3 minutes
Find out how much your home could sell for in as little as 3 minutes with a no-obligation cash offer.
Estimated market value
$585,900
