Skip main navigation
Sold for $446,300
  • C$446,300

    2 Eva Rd #1724, Toronto, ON M9C 0A9

    2beds
    708sqft
    Condo/Apt Unit, Residential, Condominium
    Built in ----
    -- sqft lot
    $-- Zestimate®
    C$630/sqft
    C$2,727 Estimated rent

    Home value

    Not available

    Estimated sales range

    Not available

    Not available

    Loading
    Loading...

    Owner options

    List your home for rent

    C$2,727/mo

    Rent Zestimate®

    Find your next renter with Zillow Rental Manager. Plus, with online applications, you can quickly screen prospective tenants – for free.

    Learn more

    C$2,727/mo

    Rent Zestimate®

    Refinance and save

    C$2,491/mo

    Est. payment

    Refinancing to a lower rate could help reduce your monthly payments and save thousands over the life of the loan.

    See today's rates

    C$2,491/mo

    Est. payment

    Explore your selling options

    Work with a Zillow partner agent

    Leverage their expertise and Zillow's premium Showcase listings to get your home seen by more buyers.

    Get started

    List with your own agent

    Get your home in front of millions of buyers by listing it on Zillow.

    Learn how to do it

    Sell it yourself

    Take full control of how buyers see your home on Zillow by listing For Sale by Owner (FSBO).

    List your home

    What's special

    Corner unitBreathtaking skyline viewsExpansive windowsNatural lightInviting and open atmosphereContemporary kitchenStainless steel appliances
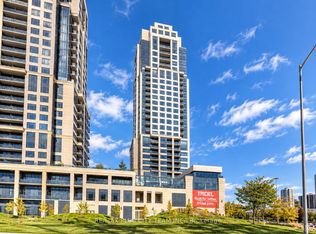

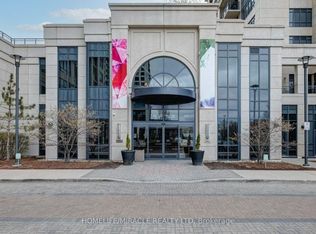
    Welcome to Suite 1724 at 2 Eva Road, a stunning corner unit in Tridel's sought-after West Village community. This bright and spacious twobedroom condo offers the perfect combination of modern style, comfort, and convenience. Enjoy breathtaking skyline views through expansive windows that fill the home with natural light, creating an inviting and open atmosphere throughout. The contemporary kitchen is equipped with stainless steel appliances, granite countertops, and ample cabinetry, seamlessly flowing into the open-concept living and dining area-ideal for both entertaining and everyday living. The primary and secondary bedrooms are generously sized, each offering large windows and beautiful city vistas, while the two well-appointed bathrooms provide modern finishes and functionality. As a desirable corner unit, this suite offers enhanced privacy, exceptional natural light, and improved air flow. Freshly painted throughout (completed five years ago), the home is move-in ready and well maintained. Residents of West Village enjoy access to first-class amenities including a state-of-the-art fitness centre, an elegant lobby and lounge, a stylish party room, guest suites, and 24-hour concierge service. This condo also includes one dedicated parking space for added convenience. Ideally situated close to major highways, public transit, Pearson Airport, and Sherway Gardens, this home offers an exceptional lifestyle for those seeking comfort, accessibility, and impressive city views-all within a vibrant Etobicoke community.

    Zillow last checked:

    Listing updated:

    Listed by:

    Scott Benson, Salesperson,

    Real Broker Ontario Ltd.,

    Steve Zahnd,

    Real Broker Ontario Ltd.

    Source: ITSO,MLS®#: 40841832Originating MLS®#: Cornerstone Association of REALTORS®

    Facts & features

    Interior

    Bedrooms & bathrooms
    • Bedrooms: 2
    • Bathrooms: 2
    • Full bathrooms: 2
    • Main level bathrooms: 2
    • Main level bedrooms: 2
    Bedroom
    • Level: Main
    Bedroom
    • Level: Main
    Bathroom
    • Features: 3-Piece
    • Level: Main
    Bathroom
    • Features: 3-Piece
    • Level: Main
    Kitchen
    • Level: Main
    Living room
    • Level: Main
    Heating
    • Forced Air, Natural Gas
    Cooling
    • Central Air
    Appliances
    • Laundry: In-Suite
    Features
    • None
    • Has fireplace: No
    Interior area
    • Total structure area: 708
    • Total interior livable area: 708 sqft
    • Finished area above ground: 708

    Property

    Parking
    • Total spaces: 1
    • Parking features: No Driveway Parking
    • Details: Assigned Space: 114
    Features
    • Stories: 1
    • Patio & porch: Open
    • Frontage type: East
    Lot
    • Features: Urban, Hospital
    Details
    • Parcel number: 763740191
    • Zoning: CPP

    Construction

    Type & style
    • Home type: Condo
    • Property subtype: Condo/Apt Unit, Residential, Condominium
    • Attached to another structure: Yes
    Materials
    • Stucco
    • Roof: Flat
    Condition
    • 6-15 Years
    • New construction: No

    Utilities & green energy

    • Sewer: Sewer (Municipal)
    • Water: Municipal

    Community & HOA

    HOA
    • Has HOA: Yes
    • Amenities included: Business Centre (WiFi Bldg), Concierge, Guest Suites, Media Room, Pool
    • HOA fee: C$604 monthly
    Location
    • Region: Toronto

    Financial & listing details

    • Price per square foot: C$630/sqft
    • Annual tax amount: C$2,315
    • Date on market: 6/22/2026
    • Inclusions: None

    Price history

    DateEventPrice
    8/20/2026SoldC$446,300-8%C$630/sqft
    Source: ITSO #40841832 Report a problem
    4/23/2021Listing removed--
    Source: Right at Home Report a problem
    4/21/2021Listed for rentC$1,990C$3/sqft
    Source: Right at Home #W5089794 Report a problem
    10/3/2019Listing removedC$485,000C$685/sqft
    Source: HomeLife/Miracle Realty Ltd Brokerage #W4402604 Report a problem
    6/22/2019Price changeC$485,000-0.8%C$685/sqft
    Source: HomeLife/Miracle Realty Ltd Brokerage #W4402604 Report a problem
    4/5/2019Listed for saleC$489,000C$691/sqft
    Source: HomeLife/Miracle Realty Ltd Brokerage #W4402604 Report a problem

    Public tax history

    Tax history is unavailable.

    Neighborhood: Etobicoke West Mall

    Nearby schools

    GreatSchools rating

    No schools nearby

    We couldn't find any schools near this home.