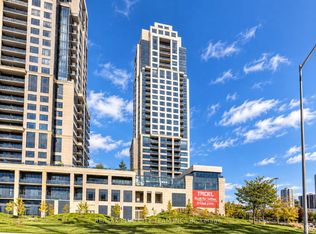
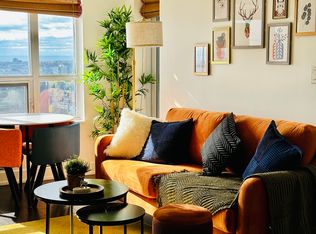
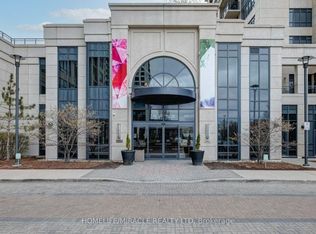
Your next chapter starts with a home that fits your lifestyle! Welcome to 2 Eva Road in Tridel's West Village, where this beautifully updated 1-bedroom, 1-bathroom suite offers the perfect blend of comfort, style and simplicity. Thoughtfully upgraded throughout, the space features a stylish kitchen, refreshed bathroom with glass shower enclosure, custom bedroom closet and new washer and dryer. Enjoy the benefits of condo living with resort-style amenities, including an indoor pool, fitness centre, sauna, movie theatre, party room, guest suites and 24-hour concierge. Step outside and discover everything you need within easy reach, from Sherway Gardens and local parks to restaurants, transit and major highways. Whether you're a first-time buyer, downsizer or simply looking for a low-maintenance lifestyle, this is more than a place to call home. It's a chance to spend less time on upkeep and more time enjoying what matters most!
For sale
C$410,000
2 Eva Rd #829, Toronto, ON M9C 0A9
1beds
1baths
Apartment
Built in ----
-- sqft lot
$-- Zestimate®
C$--/sqft
C$593/mo HOA
What's special
Stylish kitchenCustom bedroom closetNew washer and dryerIndoor poolFitness centreMovie theatreParty room
- 1 day
- 3
- 0
Zillow last checked:
Listing updated:
Listed by:
RE/MAX REALTRON REALTY INC.
Source: TRREB,MLS®#: W14133328 Originating MLS®#: Toronto Regional Real Estate Board
Facts & features
Interior
Bedrooms & bathrooms
- Bedrooms: 1
- Bathrooms: 1
Primary bedroom
- Level: Main
- Dimensions: 4.36 x 2.95
Dining room
- Level: Main
- Dimensions: 3.45 x 2.43
Kitchen
- Level: Main
- Dimensions: 2.31 x 2.62
Living room
- Level: Main
- Dimensions: 3.13 x 2.99
Heating
- Forced Air, Gas
Cooling
- Central Air
Appliances
- Laundry: Ensuite
Features
- Flooring: Carpet Free
- Basement: None
- Has fireplace: No
Interior area
- Living area range: 600-699 null
Video & virtual tour
Property
Parking
- Total spaces: 1
- Parking features: Underground
- Has garage: Yes
Features
- Exterior features: Open Balcony
Details
- Parcel number: 763740105
Construction
Type & style
- Home type: Apartment
- Property subtype: Apartment
Materials
- Concrete
Community & HOA
HOA
- Services included: Water Included, Common Elements Included, Building Insurance Included, Parking Included
- HOA fee: C$593 monthly
- HOA name: TSCC
Location
- Region: Toronto
Financial & listing details
- Annual tax amount: C$2,149
- Date on market: 10/30/2026
Price history
Price history is unavailable.
Public tax history
Tax history is unavailable.
Climate risks
Neighborhood: Etobicoke West Mall
Nearby schools
GreatSchools rating
No schools nearby
We couldn't find any schools near this home.

Similar homes
- C$535,0001 bd1 ba-- sqftWater's Edge, Toronto, ON M8V 0G9For Sale
 MLS ID #W14135134, RE/MAX ESCARPMENT REALTY INC.. TRREB
- C$459,9991 bd1 ba-- sqftWater's Edge, Toronto, ON M8V 0G9For Sale
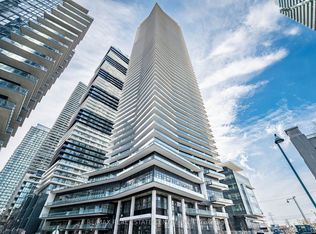 MLS ID #W14094580, RE/MAX REAL ESTATE CENTRE INC.. TRREB
- C$425,0001 bd1 ba-- sqft859 The Queensway #605, Toronto, ON M8Z 1N8For Sale
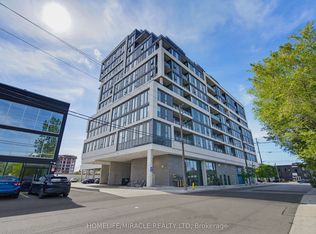 MLS ID #W13435110, HOMELIFE/MIRACLE REALTY LTD. TRREB
- C$449,0001 bd1 ba-- sqft70 Annie Craig Dr #402, Toronto, ON M8V 0G2For Sale
 MLS ID #W13818394, RE/MAX ULTIMATE REALTY INC.. TRREB
