Riverfront Living on the Yellowstone River – Glendive, Montana
3 bed | 2.5 bath | 2-car heated garage
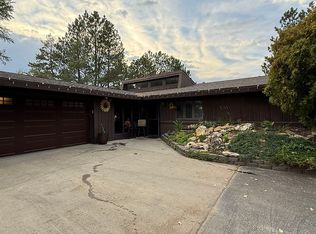
This architecturally distinctive home offers a thoughtfully designed main level with a functional layout. The kitchen features an R/O filter, rich wood cabinetry, generous counter space, smart appliances, gas range, and a breakfast nook overlooking the living room, river, and beyond. The upper living room is anchored by a striking stone gas fireplace and wall of windows with panoramic views. Access to a low-maintenance deck overlooking the majestic Yellowstone River, complete with hot tub and outdoor gas hookup — truly a front-row seat to the Yellowstone River. 2 bedrooms, 2 baths, and laundry are conveniently located on the main level. Primary bedroom with views of the river and a spa-style soaker tub, in-floor heat, granite double vanity, smart bidet heated toilet with automatic open/close, and tiled walk-in shower. The fully finished lower level includes an additional bedroom, kitchenette, separate entrance, and spacious living area with a gas fireplace — ideal for guests or multi-generational living, long-term guests, extended stays, or potential income-producing opportunities. Additional features include Andersen double-pane windows, on-demand water heater, whole-home water filtration, soft water, central air, and professionally serviced mechanicals, and exterior security blinds. Located near shopping, schools, and hospital — whether you're relocating, investing, or accommodating extended family, this is The Montana lifestyle opportunity you’ve been waiting for!
For sale
$524,900
2 Fairgrounds Rd, Glendive, MT 59330
3beds
2,501sqft
Single Family Residence
Built in 1970
0.6 Acres Lot
$-- Zestimate®
$210/sqft
$-- HOA
What's special
- 217 days
- 744
- 44
Zillow last checked:
Listing updated:
Listed by:
Jennifer Jollie 406-498-5035,
Century 21 Shea Realty,
Non Member 000-100-0000,
Non-Member Office
Source: Big Sky Country MLS,MLS#: 409049Originating MLS: Big Sky Country MLS
Facts & features
Interior
Bedrooms & bathrooms
- Bedrooms: 3
- Bathrooms: 3
- Full bathrooms: 2
- 1/2 bathrooms: 1
Rooms
- Room types: Full Bath, Half Bath, Kitchen, Laundry, Living Room, Family Room
Primary bedroom
- Level: Main
Bedroom
- Level: Main
Other
- Level: Main
Half bath
- Level: Main
Kitchen
- Level: Main
Laundry
- Level: Main
Living room
- Level: Main
Heating
- Forced Air, Natural Gas, Radiant Floor
Cooling
- Central Air
Appliances
- Included: Dryer, Dishwasher, Microwave, Range, Refrigerator, Washer
Features
- Fireplace, Vaulted Ceiling(s)
- Basement: Bathroom,Bedroom,Kitchen,Rec/Family Area,Walk-Out Access
- Has fireplace: Yes
- Fireplace features: Basement, Gas
Interior area
- Total structure area: 2,501
- Total interior livable area: 2,501 sqft
- Finished area above ground: 1,591
Video & virtual tour
Property
Parking
- Total spaces: 2
- Parking features: Attached, Garage
- Attached garage spaces: 2
Features
- Levels: One
- Stories: 1
- Patio & porch: Covered, Deck
- Has view: Yes
- View description: River, Creek/Stream
- Has water view: Yes
- Water view: River,Creek/Stream
- Waterfront features: Creek, River Front, River Access
Lot
- Size: 0.6 Acres
Details
- Parcel number: 000RTN5062
- Zoning description: None/Unknown
- Special conditions: None
Construction
Type & style
- Home type: SingleFamily
- Architectural style: Ranch
- Property subtype: Single Family Residence
Materials
- Roof: Asphalt
Condition
- New construction: No
- Year built: 1970
Utilities & green energy
- Sewer: Septic Tank
- Water: Public
- Utilities for property: Septic Available, Water Available
Community & HOA
Community
- Subdivision: Elk
HOA
- Has HOA: No
Location
- Region: Glendive
Financial & listing details
- Price per square foot: $210/sqft
- Tax assessed value: $339,800
- Annual tax amount: $2,934
- Date on market: 3/7/2026
- Cumulative days on market: 218 days
- Listing terms: Cash,3rd Party Financing
- Ownership: Full
- Road surface type: Dirt
Estimated market value
Not available
Estimated sales range
Not available
Not available
Price history
| Date | Event | Price |
|---|---|---|
| 6/18/2026 | Price change | $524,900-4.5%$210/sqft |
Source:  BMTMLS #358016 Report a problem BMTMLS #358016 Report a problem | ||
| 3/7/2026 | Listed for sale | $549,900+14.9%$220/sqft |
Source: Big Sky Country MLS #409049 Report a problem | ||
| 4/30/2025 | Sold | -- |
Source: Agent Provided Report a problem | ||
| 4/9/2025 | Contingent | $478,500$191/sqft |
Source: Glendive MLS #331215 Report a problem | ||
| 3/27/2025 | Price change | $478,500-4.1%$191/sqft |
Source: Glendive MLS #331215 Report a problem | ||
| 10/17/2024 | Listed for sale | $499,000-9.3%$200/sqft |
Source: Glendive MLS #331215 Report a problem | ||
| 10/11/2024 | Listing removed | $549,900$220/sqft |
Source: United Country #25061-00851 Report a problem | ||
| 9/27/2024 | Price change | $549,900+0.2%$220/sqft |
Source: United Country #25061-00851 Report a problem | ||
| 6/26/2024 | Price change | $549,000-0.2%$220/sqft |
Source: My State MLS #11292976 Report a problem | ||
| 6/26/2024 | Listed for sale | $549,900+39.4%$220/sqft |
Source: Glendive MLS #331181 Report a problem | ||
| 5/2/2022 | Sold | -- |
Source: Agent Provided Report a problem | ||
| 3/24/2022 | Pending sale | $394,500$158/sqft |
Source: Glendive MLS #330777 Report a problem | ||
| 12/30/2021 | Listed for sale | $394,500$158/sqft |
Source: Glendive MLS #330777 Report a problem | ||
Public tax history
| Year | Property taxes | Tax assessment |
|---|---|---|
| 2025 | $2,670 -13.1% | $339,800 +46% |
| 2024 | $3,074 +7.7% | $232,700 |
| 2023 | $2,853 +27.3% | $232,700 +23% |
| 2022 | $2,242 | $189,200 |
| 2021 | $2,242 -10.2% | $189,200 -13.3% |
| 2020 | $2,496 +6.4% | $218,200 |
| 2019 | $2,346 -19.5% | $218,200 -12.7% |
| 2018 | $2,915 +7.4% | $249,800 |
| 2017 | $2,715 -3.8% | $249,800 -7.5% |
| 2016 | $2,823 -15.3% | $270,200 |
| 2015 | $3,331 +86.2% | $270,200 +232.8% |
| 2014 | $1,789 +1.9% | $81,196 +1% |
| 2013 | $1,755 -2.4% | $80,391 +1.2% |
| 2012 | $1,798 | $79,422 |
| 2011 | -- | -- |
| 2010 | -- | -- |
| 2009 | -- | -- |
| 2008 | -- | $119,100 |
| 2007 | -- | $119,100 |
| 2006 | -- | $119,100 |
| 2005 | -- | $119,100 |
| 2004 | -- | $119,100 |
| 2003 | -- | $119,100 +3.3% |
| 2002 | -- | $115,300 |
| 2000 | -- | $115,300 |
Find assessor info on the county website
Monthly payment
Est. payment
Payment breakdown
Explore the cost of this home by adjusting the details. Changes won't be saved.Climate risks
Neighborhood: 59330
Similar homes
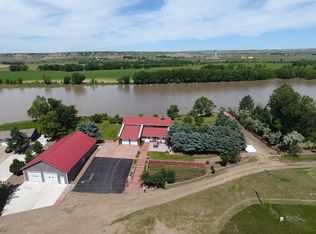
- $420,0003 bd2 ba2.3k sqft419 & 415 S Rosser Ave, Glendive, MT 59330For Sale
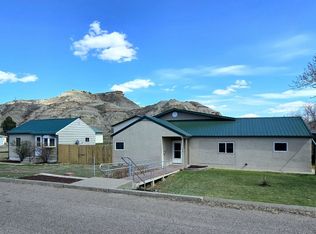 MLS ID #331424, Kara Ackerman, Realty One. Glendive MLS
 - $425,0005 bd3 ba3k sqft1516 Prospect Dr, Glendive, MT 59330For Sale
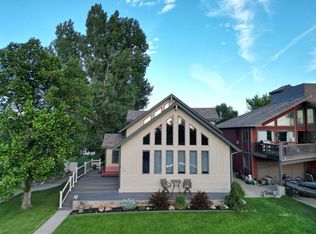 MLS ID #331452, Eric Smeltzer, Smeltzer Auctions & Real Estate. Glendive MLS
 - $325,0006 bd2 ba3.1k sqft409 N River Ave, Glendive, MT 59330For Sale
 MLS ID #331470, Jennifer Jones, eXp Realty LLC. Glendive MLS
 - $269,0003 bd2 ba2.8k sqft503 E Raymond St, Glendive, MT 59330For Sale
 MLS ID #331499, Kristi Bogar, Realty One. Glendive MLS
