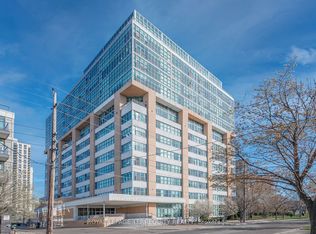
Welcome to Network Lofts! Stylish 2-bedroom, 2-bathroom condo featuring soaring 10.5-ft ceilings and a bright, open concept layout. Beautifully renovated kitchen with new cabinets, Quartz countertop and backsplash (June 2026). Enjoy premium amenities including 24-hour concierge, fitness centre, sauna, hot tub, guest suite, and rooftop terrace with BBQs. Ideally located just steps to Islington Station and close to shopping, schools, parks, restaurants, and major highways. Perfect for first time buyers, professionals, downsizers, or investors. Move in ready. Don't miss this exceptional opportunity!
For sale
C$569,000
2 Fieldway Rd #218, Toronto, ON M8Z 0B9
2beds
2baths
Apartment
Built in ----
-- sqft lot
$-- Zestimate®
C$--/sqft
C$745/mo HOA
What's special
Bright open concept layoutBeautifully renovated kitchenNew cabinetsQuartz countertop and backsplashRooftop terrace with bbqs
- 75 days
- 20
- 0
Zillow last checked:
Listing updated:
Listed by:
ZIVASA
Source: TRREB,MLS®#: W13616006 Originating MLS®#: Toronto Regional Real Estate Board
Originating MLS®#: Toronto Regional Real Estate BoardFacts & features
Interior
Bedrooms & bathrooms
- Bedrooms: 2
- Bathrooms: 2
Primary bedroom
- Description: Primary Bedroom
- Level: Main
- Area: 10.58 Square Meters
- Area source: Other
- Dimensions: 3.86 x 2.74
Bedroom
- Description: Bedroom
- Level: Main
- Area: 8.85 Square Meters
- Area source: Other
- Dimensions: 3.23 x 2.74
Dining room
- Description: Dining Room
- Level: Main
- Area: 25.1 Square Meters
- Area source: Other
- Dimensions: 8.23 x 3.05
Kitchen
- Description: Kitchen
- Level: Main
- Area: 25.1 Square Meters
- Area source: Other
- Dimensions: 8.23 x 3.05
Laundry
- Description: Laundry
- Level: Main
- Area: 0 Square Meters
- Area source: Other
- Dimensions: 0 x 0
Living room
- Description: Living Room
- Level: Main
- Area: 25.1 Square Meters
- Area source: Other
- Dimensions: 8.23 x 3.05
Heating
- Forced Air, Gas
Cooling
- Central Air
Appliances
- Laundry: Ensuite
Features
- Other
- Basement: None
- Has fireplace: No
Interior area
- Living area range: 700-799 null
Property
Parking
- Total spaces: 1
- Parking features: Surface
- Has garage: Yes
Features
- Exterior features: Juliette Balcony
Lot
- Features: Park
Details
- Parcel number: 130540115
Construction
Type & style
- Home type: Apartment
- Property subtype: Apartment
- Attached to another structure: Yes
Materials
- Concrete, Other
Community & HOA
HOA
- Amenities included: Rooftop Deck/Garden, BBQs Allowed, Gym, Party Room/Meeting Room, Guest Suites, Concierge
- Services included: Common Elements Included, Parking Included, Building Insurance Included, Heat Included, Water Included, CAC Included
- HOA fee: C$745 monthly
- HOA name: TSCC
Location
- Region: Toronto
Financial & listing details
- Annual tax amount: C$2,670
- Date on market: 7/29/2026
Price history
Price history is unavailable.
Public tax history
Tax history is unavailable.
Climate risks
Neighborhood: Islington
Nearby schools
GreatSchools rating
No schools nearby
We couldn't find any schools near this home.

Similar homes
- C$548,0002 bd1 ba-- sqft165 Legion Rd N #2029, Toronto, ON M8Y 0B3For Sale
 MLS ID #W13865768, PROPERTY.CA INC.. TRREB
 - C$625,0002 bd2 ba-- sqft200 Manitoba St Unit 609, Toronto, ON M8Y 3Y9For Sale
 MLS ID #W13861666, RE/MAX Jazz INC.. TRREB
 - C$574,9002 bd2 ba-- sqft155 Legion Rd N Unit 813, Toronto, ON M8Y 0A7For Sale
 MLS ID #W13729460, EXP REALTY. TRREB
 - C$609,0002 bd2 ba-- sqft1005 King St W #132, Toronto, ON M6K 3M8For Sale
 MLS ID #C13862968, BSPOKE REALTY INC.. TRREB
