Welcome to this beautiful two-story home located on Foothill Road in Monticello! Offering an impressive combination of space, comfort, and versatility, this 4-bedroom, 3.5-bathroom home is designed to accommodate a variety of lifestyles. Situated on nearly half an acre, the property provides plenty of room both inside and out, with expansive living spaces and thoughtful features throughout. Step inside and you'll immediately be drawn to the stunning two-story living room, creating an open and inviting atmosphere that makes a wonderful first impression. The spacious layout offers plenty of room to gather, entertain, and enjoy everyday living, while the finished basement provides even more flexible living space to suit your needs. The lower level is complete with a fourth bedroom and a separate office, which could also serve as a potential fifth bedroom, offering excellent flexibility for guests, remote work, hobbies, or additional living arrangements. Outside, the backyard is ready to be enjoyed, featuring both a spacious deck and a beautiful paver patio, creating multiple spaces to relax, entertain, or simply take in the surrounding outdoor setting. With its generous lot size, expansive interior, finished basement, and convenient location along Foothill Road, this home offers an exceptional opportunity to enjoy space, functionality, and comfort all in one inviting package. Don't miss your chance to make this wonderful Monticello property your next home!
New
$350,000
2 Foothill Rd, Monticello, IL 61856
4beds
2,168sqft
Single Family Residence
Built in 1986
-- sqft lot
$-- Zestimate®
$161/sqft
$-- HOA
What's special
Finished basementFourth bedroomSeparate officeOpen and inviting atmosphereBeautiful paver patioExpansive living spacesSpacious layout
- --
- 395
- views
- 17
- saves
Zillow last checked:
Listing updated:
Listed by:
Brooke Hunt (217)356-6100,
KELLER WILLIAMS-TREC
Source: MRED as distributed by MLS GRID,MLS#: 12805937
Facts & features
Interior
Bedrooms & bathrooms
- Bedrooms: 4
- Bathrooms: 4
- Full bathrooms: 3
- 1/2 bathrooms: 1
Rooms
- Room types: Bonus Room, Recreation Room, Kitchen
Primary bedroom
- Features: Flooring (Carpet), Bathroom (Full)
- Level: Second
- Area: 225 Square Feet
- Dimensions: 15X15
Bedroom 2
- Features: Flooring (Carpet)
- Level: Second
- Area: 117 Square Feet
- Dimensions: 13X9
Bedroom 3
- Features: Flooring (Carpet)
- Level: Second
- Area: 117 Square Feet
- Dimensions: 13X9
Bedroom 4
- Features: Flooring (Carpet)
- Level: Basement
- Area: 204 Square Feet
- Dimensions: 17X12
Bonus room
- Features: Flooring (Carpet)
- Level: Basement
- Area: 154 Square Feet
- Dimensions: 14X11
Dining room
- Features: Flooring (Vinyl)
- Level: Main
- Area: 260 Square Feet
- Dimensions: 20X13
Kitchen
- Features: Kitchen (Eating Area-Breakfast Bar), Flooring (Vinyl)
- Level: Main
- Area: 195 Square Feet
- Dimensions: 15X13
Kitchen 2nd
- Level: Basement
- Area: 224 Square Feet
- Dimensions: 16X14
Laundry
- Level: Main
- Area: 77 Square Feet
- Dimensions: 11X7
Living room
- Level: Main
- Area: 380 Square Feet
- Dimensions: 20X19
Recreation room
- Features: Flooring (Vinyl)
- Level: Basement
- Area: 255 Square Feet
- Dimensions: 15X17
Heating
- Forced Air
Cooling
- Central Air
Appliances
- Included: Range, Microwave, Dishwasher, Refrigerator, Washer, Dryer, Disposal
- Laundry: Main Level
Features
- Cathedral Ceiling(s), Walk-In Closet(s)
- Windows: Skylight(s)
- Basement: Finished,Full
- Number of fireplaces: 1
- Fireplace features: Gas Log, Living Room
Interior area
- Total structure area: 3,281
- Total interior livable area: 2,168 sqft
- Finished area below ground: 1,113
Video & virtual tour
Property
Parking
- Total spaces: 2
- Parking features: Yes, Garage Owned, Attached, Garage
- Attached garage spaces: 2
Accessibility
- Accessibility features: No Disability Access
Features
- Stories: 2
- Patio & porch: Deck, Patio
- Exterior features: Fire Pit
Lot
- Dimensions: 160X141X34X202X110
Details
- Additional structures: Shed(s)
- Parcel number: 05005400150200
- Special conditions: None
- Other equipment: TV-Cable, Ceiling Fan(s), Radon Mitigation System
Construction
Type & style
- Home type: SingleFamily
- Property subtype: Single Family Residence
Materials
- Cedar
Condition
- New construction: No
- Year built: 1986
Utilities & green energy
- Sewer: Public Sewer
- Water: Public
Community & HOA
Community
- Security: Carbon Monoxide Detector(s)
- Subdivision: Weather Oaks
HOA
- Services included: None
Location
- Region: Monticello
Financial & listing details
- Price per square foot: $161/sqft
- Tax assessed value: $347,949
- Annual tax amount: $7,364
- Date on market: 11/12/2026
- Ownership: Fee Simple
Estimated market value
Not available
Estimated sales range
Not available
Not available
Price history
| Date | Event | Price |
|---|---|---|
| 6/1/2022 | Sold | $315,000-6.2%$145/sqft |
Source:  MRED as distributed by MLS GRID #11384944 Report a problem | ||
| 3/21/2022 | Listed for sale | $335,900+36.6%$155/sqft |
Source: MRED as distributed by MLS GRID #11350053 Report a problem | ||
| 9/16/2013 | Sold | $245,900$113/sqft |
Source: Public Record Report a problem | ||
Public tax history
| Year | Property taxes | Tax assessment |
|---|---|---|
| 2024 | $6,877 +2.2% | $115,983 +6.5% |
| 2023 | $6,728 +7.3% | $108,904 +8.5% |
| 2022 | $6,272 +5.6% | $100,372 +6.5% |
| 2021 | $5,941 +2.4% | $94,246 +2.5% |
| 2020 | $5,799 +3.7% | $91,947 +1.7% |
| 2019 | $5,593 +4% | $90,366 +2.7% |
| 2018 | $5,379 | $88,033 |
| 2017 | -- | $88,033 +4.6% |
| 2016 | -- | $84,162 |
| 2015 | -- | $84,162 +17.3% |
| 2014 | $4,181 | $71,779 |
| 2013 | $4,181 +0.5% | $71,779 -1.8% |
| 2011 | $4,160 +0% | $73,120 |
| 2010 | $4,160 | $73,120 |
Find assessor info on the county website
Monthly payment
Est. payment
Payment breakdown
Explore the cost of this home by adjusting the details. Changes won't be saved.Climate risks
Neighborhood: 61856
Nearby schools
Schools provided by the listing agent
- Elementary: Monticello Elementary
- Middle: Monticello Junior High School
- High: Monticello High School
- District: 25
Source: MRED as distributed by MLS GRID. This data may not be complete. We recommend contacting the local school district to confirm school assignments for this home.
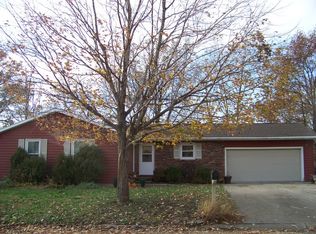

Similar homes
- $349,9005 bd3 ba2.1k sqft205 Surrey Ct, Monticello, IL 61856Active
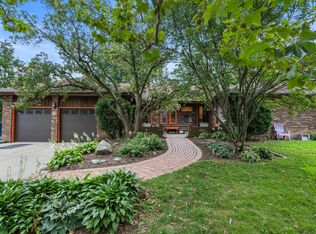 MLS ID #12720794, Kyle Koester, KELLER WILLIAMS-TREC-MONT. MRED as distributed by MLS GRID
- $379,9004 bd3 ba2.1k sqft300 Gainesborough Ct, Monticello, IL 61856Active
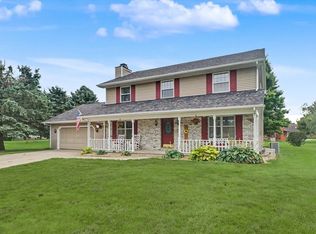 MLS ID #12732405, Matthew Foster, RE/MAX REALTY ASSOCIATES-MONT. MRED as distributed by MLS GRID
- $299,9003 bd2 ba1.6k sqft318 W High St, Monticello, IL 61856Active
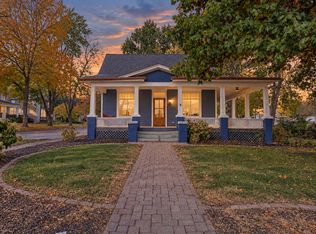 MLS ID #12783698, Brooke Hunt, KELLER WILLIAMS-TREC. MRED as distributed by MLS GRID
- $259,9004 bd2 ba2.8k sqft835 N Front St, Monticello, IL 61856Active
 MLS ID #12715307, Stefanie Pratt, Coldwell Banker R.E. Group. MRED as distributed by MLS GRID
