A rarely offered ground-floor suite with East exposure onto quiet Forest Hill Road, creating a distinctive townhome feel. This exceptional 2-bedroom plus den, 2-bathroom suite offers 1,174 sq. ft. of living space with soaring 11-foot ceilings, an abundance of natural light, and a thoughtfully designed layout. Upgraded finishes include a statement fireplace, upgraded kitchen countertops and backsplash, premium appliances, and high-quality finishes throughout. The versatile den offers an ideal space for a home office, additional living area, or guest accommodations. Gas outlet located on the terrace. Residents enjoy white-glove concierge and security services and an exceptional collection of luxury amenities, all ideally located near Forest Hill Village, Avenue Road, St. Clair Avenue West, premier schools, parks, shops, and transit. One parking space and one locker are included.
For sale
C$1,750,000
2 Forest Hill Rd #101, Toronto, ON M4V 2L3
3beds
2baths
Apartment
Built in ----
-- sqft lot
$-- Zestimate®
C$--/sqft
C$1,779/mo HOA
What's special
- 25 days
- 49
- 4
Zillow last checked:
Listing updated:
Listed by:
CHESTNUT PARK REAL ESTATE LIMITED
Source: TRREB,MLS®#: C13834730 Originating MLS®#: Toronto Regional Real Estate Board
Originating MLS®#: Toronto Regional Real Estate BoardFacts & features
Interior
Bedrooms & bathrooms
- Bedrooms: 3
- Bathrooms: 2
Bedroom
- Level: Flat
- Dimensions: 4.19 x 3.58
Bedroom 2
- Level: Flat
- Dimensions: 2.82 x 2.96
Den
- Level: Flat
- Dimensions: 2.74 x 2.23
Dining room
- Level: Flat
- Dimensions: 2.57 x 3.58
Kitchen
- Level: Flat
- Dimensions: 4.8 x 3
Living room
- Level: Flat
- Dimensions: 5.17 x 3.38
Heating
- Fan Coil, Electric
Cooling
- Central Air
Appliances
- Laundry: Ensuite
Features
- Other
- Basement: None
- Has fireplace: Yes
Interior area
- Living area range: 1000-1199 null
Property
Parking
- Total spaces: 1
- Parking features: Underground
- Has garage: Yes
Features
- Exterior features: Terrace Balcony
Details
- Parcel number: 771110001
Construction
Type & style
- Home type: Apartment
- Property subtype: Apartment
Materials
- Concrete, Stone
Community & HOA
HOA
- Amenities included: Concierge, Gym, Party Room/Meeting Room, Sauna
- Services included: Common Elements Included, Building Insurance Included, Parking Included
- HOA fee: C$1,779 monthly
- HOA name: TSCC
Location
- Region: Toronto
Financial & listing details
- Annual tax amount: C$10,463
- Date on market: 9/28/2026
Price history
Price history is unavailable.
Public tax history
Tax history is unavailable.
Climate risks
Neighborhood: Casa Loma
Nearby schools
GreatSchools rating
No schools nearby
We couldn't find any schools near this home.
- C$1,576,9002 bd2 ba-- sqft2 Forest Hill Rd #806, Toronto, ON M4V0B7New Construction
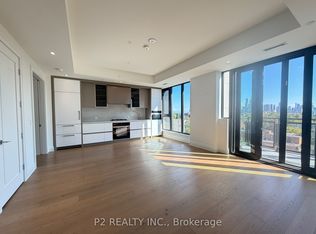
- C$2,749,7003 bd3 ba-- sqft2 Forest Hill Rd #102, Toronto, ON M4V0B7New Construction

- C$1,480,9002 bd2 ba-- sqft2 Forest Hill Rd #406, Toronto, ON M4V0B7New Construction

- C$1,460,9002 bd2 ba-- sqft2 Forest Hill Rd #204, Toronto, ON M4V0B7New Construction

Similar homes
- C$1,599,0003 bd2 ba-- sqft32 Davenport Rd #303, Toronto, ON M5R 0B5For Sale
 MLS ID #C13854852, RE/MAX REALTRON BARRY COHEN HOMES INC.. TRREB
 - C$1,699,0002 bd3 ba-- sqft6 Jackes Ave #513, Toronto, ON M4T 0A5For Sale
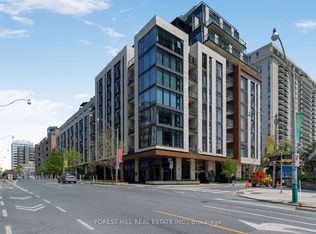 MLS ID #C13753614, FOREST HILL REAL ESTATE INC.. TRREB
 - C$1,599,0003 bd3 ba-- sqftDistinction Condos, Toronto, ON M4S 0C3For Sale
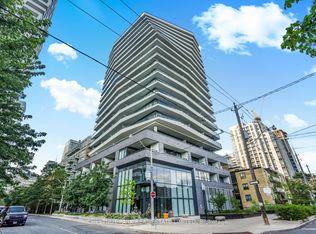 MLS ID #C13827564, CHESTNUT PARK REAL ESTATE LIMITED. TRREB
 - C$1,249,0002 bd2 ba-- sqft423 Avenue Rd #8, Toronto, ON M4V 2H7For Sale
 MLS ID #C13877116, ROYAL LEPAGE REAL ESTATE SERVICES OXLEY REAL ESTAT. TRREB
