Don't miss this hard to find single floor living opportunity in the highly sought after town of Stockbridge. Offering nearly 2500 sq ft of thoughtful living space, this 3 bedroom, 2 full bath home blends main level convenience and genuine rustic warmth and modern versatility. Inside the home features multiple cozy heat sources for New England winters, including a classic wood burning fireplace as well as two seperate wood stoves. Outside, the property sits on almost 6 acres of private land just 3 minutes from downtown Stockbridge. Open lawn areas offer plenty of room for vibrant flower beds, rich vegetable gardens, or custom outdoor entertaining spaces. Complete with an oversized garage providing ample room for vehicles, storage or workshop. Close to everything the Berkshires offer.
For sale
$750,000
2 Fox Meadow Rd, Stockbridge, MA 01262
3beds
2,446sqft
Single Family Residence
Built in 1955
5.8 Acres Lot
$726,400 Zestimate®
$307/sqft
$-- HOA
What's special
Classic wood burning fireplaceSingle floor living opportunityOversized garageRich vegetable gardensCozy heat sourcesCustom outdoor entertaining spacesOpen lawn areas
- 36 days
- 1,253
- 78
Zillow last checked:
Listing updated:
Listed by:
William Morrow 561-707-8779,
WILLIAM PITT SOTHEBY'S - GT BARRINGTON
Source: BCMLS,MLS#: 250470
Facts & features
Interior
Bedrooms & bathrooms
- Bedrooms: 3
- Bathrooms: 2
- Full bathrooms: 2
Heating
- Oil, Wood, Boiler, Hot Water, Fireplace(s)
Appliances
- Included: Dishwasher, Dryer, Refrigerator, Washer
Features
- High Speed Wiring, Stone Countertop
- Flooring: Carpet, Ceramic Tile, Laminate, Wood
- Basement: Unfinished,Partial,Interior Entry,Concrete,Bulk head
- Has fireplace: Yes
Interior area
- Total structure area: 2,446
- Total interior livable area: 2,446 sqft
Property
Parking
- Total spaces: 2
- Parking features: Garaged & Off-Street
- Attached garage spaces: 2
- Details: Garaged & Off-Street
Accessibility
- Accessibility features: Accessible Approach with Ramp, Accessible Bedroom, Accessible Full Bath
Features
- Exterior features: Curbside Recycling, Mature Landscaping, Landscaped
Lot
- Size: 5.8 Acres
Details
- Parcel number: STOC M:00227 B:00037 L:000000
- Zoning description: Residential
Construction
Type & style
- Home type: SingleFamily
- Architectural style: Ranch
- Property subtype: Single Family Residence
Materials
- Roof: Membrane
Condition
- Year built: 1955
Utilities & green energy
- Electric: 100 Amp Service
- Sewer: Public Sewer
- Water: Public
- Utilities for property: Fiber Optic Availabl, Trash Private
Community & HOA
Location
- Region: Stockbridge
Financial & listing details
- Price per square foot: $307/sqft
- Tax assessed value: $559,900
- Annual tax amount: $3,970
- Date on market: 8/7/2026
Estimated market value
$726,400
$690,000 - $763,000
$5,606/mo
Price history
| Date | Event | Price |
|---|---|---|
| 8/7/2026 | Listed for sale | $750,000+383.9%$307/sqft |
Source:  BCMLS #250470 Report a problem BCMLS #250470 Report a problem | ||
| 4/16/1992 | Sold | $155,000$63/sqft |
Source: Public Record Report a problem | ||
Public tax history
| Year | Property taxes | Tax assessment |
|---|---|---|
| 2025 | $3,970 +6.4% | $559,900 +10.6% |
| 2024 | $3,732 -1.6% | $506,400 +8.7% |
| 2023 | $3,791 +25% | $465,700 +44.1% |
| 2022 | $3,032 -7.7% | $323,200 -3.8% |
| 2021 | $3,284 +0.9% | $335,800 +1.8% |
| 2020 | $3,255 +3.7% | $329,800 +6.4% |
| 2019 | $3,139 +4.1% | $309,900 +0.3% |
| 2018 | $3,015 +3.2% | $308,900 +2.6% |
| 2017 | $2,921 +3% | $301,100 +1.8% |
| 2016 | $2,837 +37.9% | $295,800 +24.7% |
| 2015 | $2,057 -19% | $237,200 -18.2% |
| 2014 | $2,541 +3.6% | $290,100 -1.6% |
| 2013 | $2,453 +6.6% | $294,800 -2.3% |
| 2012 | $2,302 +0.4% | $301,700 -1.6% |
| 2011 | $2,293 -12.3% | $306,600 -18.1% |
| 2010 | $2,616 +2% | $374,300 -1% |
| 2009 | $2,564 -4.6% | $378,100 -2.7% |
| 2008 | $2,689 +13.4% | $388,600 +12.2% |
| 2007 | $2,372 +6% | $346,300 +4.3% |
| 2006 | $2,237 -1% | $331,900 -4.2% |
| 2005 | $2,259 +33.2% | $346,500 +75.7% |
| 2003 | $1,696 | $197,200 |
| 2002 | $1,696 -3.2% | $197,200 +8.4% |
| 2000 | $1,752 | $181,900 |
Find assessor info on the county website
Monthly payment
Est. payment
Payment breakdown
Explore the cost of this home by adjusting the details. Changes won't be saved.Climate risks
Neighborhood: 01262
Nearby schools
Schools provided by the listing agent
- Elementary: Muddy Brook Reg.
- Middle: W.E.B. Du Bois Reg.
- High: Monument Mountain
Source: BCMLS. This data may not be complete. We recommend contacting the local school district to confirm school assignments for this home.
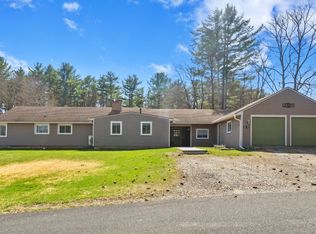
Similar homes
- $775,0003 bd3 ba2.4k sqft184 Christian Hill Rd, Great Barrington, MA 01230For Sale
 MLS ID #250787, Antonio M Segalla, WILLIAM PITT SOTHEBY'S - GT BARRINGTON. BCMLS
 - $749,0003 bd4 ba3.2k sqft11 Muddy Brook Cir, Great Barrington, MA 01230For Sale
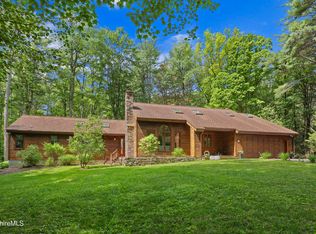 MLS ID #249683, Maureen White-Kirkby, BERKSHIRE HATHAWAY HOMESERVICES BARNBROOK REALTY. BCMLS
 - $725,0003 bd3 ba1.7k sqft18 Hemlock Hill Rd, Great Barrington, MA 01230For Sale
 MLS ID #250614, Leslie Claus Van Hise, BERKSHIRE HATHAWAY HOMESERVICES BARNBROOK REALTY. BCMLS
 - $695,0003 bd4 ba3.2k sqft2205 County Route 5, Canaan, NY 12029Active
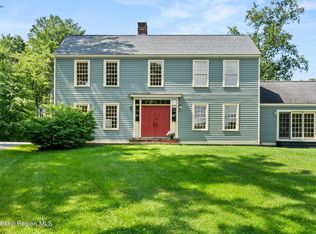
 MLS ID #20265331, Sarah Lipsky, Listing by: William Pitt Sothebys Intn'l. HVCRMLS
