Beautiful home in a convenient location in Woburn and the privacy of a cul-de-sac. Corner, fenced in lot ready for backyard festivities. The inviting open floor plan welcomes generous sunshine through the picture window. Cook in your new kitchen with stainless steel appliances, while simultaneously chatting with guests in the dining room and watching the game in the living room. Dining room slider opens to the rear deck for easy outdoor access. Updated bathroom with double shower heads. Keep cool in the summer with a recently installed heat pump, without stressing about the bill, thanks to the solar panels. The basement offers walkout access and enough space to add a fourth bedroom or office. Ductwork is in place in the basement in anticipation for finishing the space. Washer and dryer hookups in the basement, and both machines convey with the home. Need more reasons to fall in love? Custom coffee bar, 5 year old oil tank, new roof, new garage door in 2019. Don't miss this opportunity!
Sold for $800,000
$800,000
2 Fox Rd, Woburn, MA 01801
3beds
1,045sqft
Single Family Residence
Built in 1985
10,018 Square Feet Lot
$788,900 Zestimate®
$766/sqft
$3,125 Estimated rent
Home value
$788,900
$726,000 - $860,000
$3,125/mo
Zestimate® history
Owner options
List your home for rent
$3,125/mo
Rent Zestimate®
Find your next renter with Zillow Rental Manager. Plus, with online applications, you can quickly screen prospective tenants – for free.
$3,125/mo
Rent Zestimate®
Refinance and save
$5,286/mo
Est. payment
Refinancing to a lower rate could help reduce your monthly payments and save thousands over the life of the loan.
$5,286/mo
Est. payment
Explore your selling options
Work with a Zillow partner agent
Leverage their expertise and Zillow's premium Showcase listings to get your home seen by more buyers.
Get startedList with your own agent
Get your home in front of millions of buyers by listing it on Zillow.
Learn how to do itSell it yourself
Take full control of how buyers see your home on Zillow by listing For Sale by Owner (FSBO).
List your homeWhat's special
Stainless steel appliancesPicture windowCorner fenced in lotInviting open floor plan
Zillow last checked:
Listing updated:
Listed by:
Jennifer Farnsworth 508-826-8538,
Central Mass Real Estate 877-537-9997
Bought with:
Team Lillian Montalto
Lillian Montalto Signature Properties
Source: MLS PIN,MLS#: 73344017
Facts & features
Interior
Bedrooms & bathrooms
- Bedrooms: 3
- Bathrooms: 1
- Full bathrooms: 1
Primary bedroom
- Features: Ceiling Fan(s), Closet, Flooring - Wall to Wall Carpet
- Level: First
- Area: 143
- Dimensions: 11 x 13
Bedroom 2
- Features: Ceiling Fan(s), Closet, Flooring - Wood
- Level: First
- Area: 143
- Dimensions: 13 x 11
Bedroom 3
- Features: Ceiling Fan(s), Closet, Flooring - Wall to Wall Carpet, Wainscoting
- Level: First
- Area: 80
- Dimensions: 8 x 10
Bathroom 1
- Features: Bathroom - Full, Bathroom - With Tub & Shower, Flooring - Stone/Ceramic Tile, Countertops - Upgraded, Cabinets - Upgraded
- Level: First
- Area: 40
- Dimensions: 8 x 5
Dining room
- Features: Ceiling Fan(s), Flooring - Wood, Deck - Exterior, Exterior Access, Open Floorplan, Slider
- Level: First
- Area: 120
- Dimensions: 10 x 12
Kitchen
- Features: Flooring - Wood, Countertops - Stone/Granite/Solid, Cabinets - Upgraded, Open Floorplan, Remodeled, Stainless Steel Appliances, Peninsula, Lighting - Overhead
- Level: First
- Area: 110
- Dimensions: 10 x 11
Living room
- Features: Flooring - Wood, Open Floorplan, Recessed Lighting
- Level: First
- Area: 169
- Dimensions: 13 x 13
Heating
- Baseboard, Heat Pump, Oil, Active Solar
Cooling
- Heat Pump
Appliances
- Included: Water Heater, Tankless Water Heater, Range, Dishwasher, Refrigerator, Washer, Dryer
- Laundry: Electric Dryer Hookup, Washer Hookup, Lighting - Overhead, In Basement
Features
- Flooring: Wood, Tile, Carpet
- Basement: Full,Walk-Out Access,Concrete,Unfinished
- Has fireplace: No
Interior area
- Total structure area: 1,045
- Total interior livable area: 1,045 sqft
- Finished area above ground: 1,045
Property
Parking
- Total spaces: 4
- Parking features: Attached, Under, Workshop in Garage, Paved Drive, Off Street, On Street, Paved
- Attached garage spaces: 1
- Uncovered spaces: 3
Features
- Patio & porch: Deck - Wood
- Exterior features: Deck - Wood, Rain Gutters, Storage, Fenced Yard
- Fencing: Fenced/Enclosed,Fenced
Lot
- Size: 10,018 Square Feet
- Features: Cul-De-Sac, Corner Lot, Gentle Sloping
Details
- Parcel number: 912470
- Zoning: R-1
Construction
Type & style
- Home type: SingleFamily
- Architectural style: Raised Ranch
- Property subtype: Single Family Residence
Materials
- Foundation: Concrete Perimeter
- Roof: Shingle
Condition
- Year built: 1985
Utilities & green energy
- Electric: Circuit Breakers, 100 Amp Service
- Sewer: Public Sewer
- Water: Public
- Utilities for property: for Electric Range, for Electric Dryer, Washer Hookup
Green energy
- Energy generation: Solar
Community & HOA
Community
- Features: Public Transportation, Shopping, Pool, Tennis Court(s), Park, Walk/Jog Trails, Golf, Medical Facility, Laundromat, Highway Access, House of Worship, Public School, Sidewalks
HOA
- Has HOA: No
Location
- Region: Woburn
Financial & listing details
- Price per square foot: $766/sqft
- Tax assessed value: $688,600
- Annual tax amount: $5,881
- Date on market: 8/25/2026
- Exclusions: Induction Range. Will Be Replaced With Glass Top Electric Range.
- Road surface type: Paved
Price history
| Date | Event | Price |
|---|---|---|
| 6/16/2025 | Sold | $800,000+3.9%$766/sqft |
Source: MLS PIN #73344017 Report a problem | ||
| 4/2/2025 | Contingent | $769,999$737/sqft |
Source: MLS PIN #73344017 Report a problem | ||
| 3/31/2025 | Price change | $769,999-2.5%$737/sqft |
Source: MLS PIN #73344017 Report a problem | ||
| 3/11/2025 | Listed for sale | $789,999+66.7%$756/sqft |
Source: MLS PIN #73344017 Report a problem | ||
| 7/19/2018 | Sold | $474,000+5.3%$454/sqft |
Source: Public Record Report a problem | ||
| 6/6/2018 | Pending sale | $450,000$431/sqft |
Source: Keller Williams Realty #72335375 Report a problem | ||
| 5/30/2018 | Listed for sale | $450,000+36.4%$431/sqft |
Source: Keller Williams Realty #72335375 Report a problem | ||
| 12/19/2008 | Sold | $330,000$316/sqft |
Source: Public Record Report a problem | ||
Public tax history
| Year | Property taxes | Tax assessment |
|---|---|---|
| 2025 | $5,881 +8.7% | $688,600 +2.6% |
| 2024 | $5,411 +3.5% | $671,300 +11.7% |
| 2023 | $5,227 +3.1% | $600,800 +10.7% |
| 2022 | $5,068 +7.2% | $542,600 +7.1% |
| 2021 | $4,728 +3.6% | $506,700 +3.5% |
| 2020 | $4,565 +4.2% | $489,800 +6.2% |
| 2019 | $4,383 +4.3% | $461,400 +8.6% |
| 2018 | $4,203 +1.8% | $425,000 +2.3% |
| 2017 | $4,129 +4.9% | $415,400 +6.1% |
| 2016 | $3,937 +9.9% | $391,700 +11.2% |
| 2015 | $3,582 +1% | $352,200 +3.7% |
| 2014 | $3,545 +0.4% | $339,600 |
| 2013 | $3,532 -1% | $339,600 -1% |
| 2012 | $3,569 +1% | $343,200 |
| 2011 | $3,535 -0.2% | $343,200 |
| 2010 | $3,542 +3.9% | $343,200 -2.4% |
| 2009 | $3,408 -2% | $351,700 -7.2% |
| 2008 | $3,478 +1.3% | $378,900 +0.1% |
| 2007 | $3,435 +7% | $378,700 +2.6% |
| 2006 | $3,210 +1.3% | $369,000 +6.7% |
| 2005 | $3,168 +9.5% | $345,800 +6.2% |
| 2004 | $2,892 +17.2% | $325,700 +11.3% |
| 2003 | $2,467 +7.3% | $292,700 +14.8% |
| 2002 | $2,300 +10% | $255,000 +37.8% |
| 2000 | $2,091 +1.7% | $185,000 |
| 1999 | $2,057 | $185,000 |
Find assessor info on the county website
Neighborhood: 01801
Nearby homes
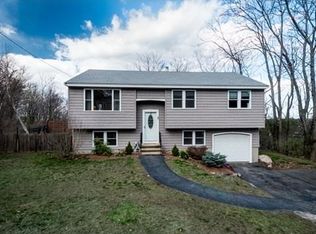
- $747,0003 bd2 ba1.4k sqft48 Blueberry Hill Rd, Woburn, MA 01801Off Market

- $705,8003 bd1 ba1k sqft1 Fox Rd, Woburn, MA 01801Off Market
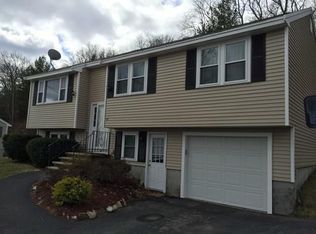
- $724,7003 bd1 ba1.4k sqft43 Blueberry Hill Rd, Woburn, MA 01801Off Market
- $710,3003 bd1 ba1k sqft4 Fox Rd, Woburn, MA 01801Off Market
- $778,0003 bd2 ba1k sqft45 Blueberry Hill Rd, Woburn, MA 01801Off Market
- $720,7003 bd1 ba1k sqft3 Fox Rd, Woburn, MA 01801Off Market
- $733,4003 bd1 ba1k sqft46 Blueberry Hill Rd, Woburn, MA 01801Off Market
- $796,5004 bd2 ba1.7k sqft41 Blueberry Hill Rd, Woburn, MA 01801Off Market
Nearby schools
GreatSchools rating
- 5/10Shamrock Elementary SchoolGrades: PK-5Distance: 0.4 mi
- 5/10Daniel L Joyce Middle SchoolGrades: 6-8Distance: 2 mi
- 6/10Woburn High SchoolGrades: 9-12Distance: 0.8 mi
Get a cash offer in 3 minutes
Find out how much your home could sell for in as little as 3 minutes with a no-obligation cash offer.
Estimated market value
$788,900
Get a cash offer in 3 minutes
Find out how much your home could sell for in as little as 3 minutes with a no-obligation cash offer.
Estimated market value
$788,900
