Skip main navigation
Off market
  • $2,291,300

    2 Fox Run Rd, Chester Springs, PA 19425

    7beds
    10,188sqft
    Single Family Residence
    Built in ----
    -- sqft lot
    $2,291,300 Zestimate®
    $225/sqft
    $5,226 Estimated rent

    Home value

    $2,291,300

    $2.04M - $2.57M

    $5,226/mo

    Zestimate® history
    Loading
    Loading...

    Owner options

    List your home for rent

    $5,226/mo

    Rent Zestimate®

    Find your next renter with Zillow Rental Manager. Plus, with online applications, you can quickly screen prospective tenants – for free.

    Learn more

    $5,226/mo

    Rent Zestimate®

    Refinance and save

    $11,940/mo

    Est. payment

    Refinancing to a lower rate could help reduce your monthly payments and save thousands over the life of the loan.

    See today's rates

    $11,940/mo

    Est. payment

    Explore your selling options

    Work with a Zillow partner agent

    Leverage their expertise and Zillow's premium Showcase listings to get your home seen by more buyers.

    Get started

    List with your own agent

    Get your home in front of millions of buyers by listing it on Zillow.

    Learn how to do it

    Sell it yourself

    Take full control of how buyers see your home on Zillow by listing For Sale by Owner (FSBO).

    List your home

    What's special

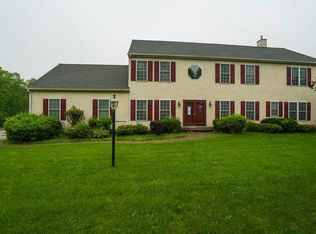
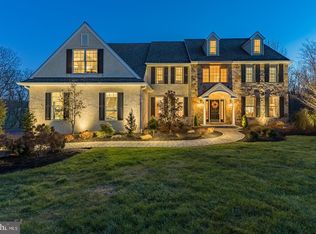
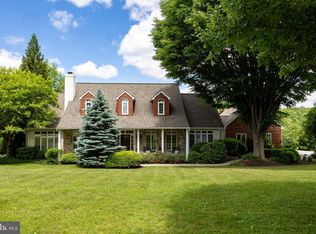
    Estate home set on 4.4 picturesque acres offering 6 bedrooms and 3.5 bathroom main house, complemented by an extraordinary 1 bedroom 1.5 bath entertainment barn and a private studio apartment with full bath on the grounds. This rare property presents a unique opportunity to enjoy three beautifully designed living quarters on a single parcel ideal for multi-generational living, guest accommodations, or flexible lifestyle needs. Nestled within the picturesque landscape of Chester Springs, 2 Fox Run Rd is a remarkable residence that seamlessly blends historic charm with refined luxury. Set on 4.4 breathtaking acres, this extraordinary 1767 farmhouse tracing back to the original William Penn Land Grant has been meticulously restored to preserve its rich heritage while offering modern comforts. From the moment you arrive, the home's timeless stone facade and stately presence showcase exceptional craftsmanship and architectural beauty. Inside, historic character abounds, featuring exposed stone walls, original and custom hardwood flooring, curved walls, reclaimed wood beams, deep window sills, custom solid wood doors with original hardware, stunning built-ins, and beautifully remodeled closets providing ample storage. Four striking fireplaces grace the first floor alone, creating warmth and ambiance throughout the living spaces. This fully furnished residence offers 5 bedrooms and 3.5 baths. The gourmet kitchen serves as the heart of the home, thoughtfully designed with custom beams, cherry soft-close cabinetry, honed marble countertops, double ovens, gas cooktop, Sub-Zero refrigerator with custom wood panels, beverage and wine refrigerators, warming drawer, dishwasher, and two custom deep sinks. The kitchen flows effortlessly into a sun-drenched dining area, perfect for everyday living and entertaining. The main level features an elegant library, sunroom, keeping room, great room, bedroom or office, laundry room with pocket door, and a stylish half bath. The second floor offers a luxurious primary suite with en-suite bath, an additional bedroom and bath in the farmhouse, plus two more bedrooms and a full bath in the addition. The third floor provides flexible space ideal for a bedroom, studio, office, or playroom. The finished lower level adds over 500 square feet of living space, complete with a newly installed home theater featuring a 100-inch Sony TV, surround sound, and Restoration Hardware seating perfect for movie nights or game days. A dedicated gym area and additional storage complete this level. Outdoor living is nothing short of spectacular. Patio doors off the kitchen and great room open to sweeping views of lush gardens, exquisite landscaping. The saltwater heated pool, outdoor shower, & multiple patios are complemented by a beautifully designed pool house, creating a private resort-like retreat. The renovated entertainment barn is truly unforgettable. Every detail has been thoughtfully curated, from hardwood herringbone floors to the gourmet kitchen featuring Sub-Zero refrigeration and a Wolf 6-burner stove with griddle and pot filler. The dramatic two-story great room is bathed in natural light, showcasing stunning stone walls and a cozy fireplace. A charming coffee nook offers a perfect work-from-home or relaxation space. The barn's second floor provides additional gathering or recreation space, while the lower-level primary suite serves as a luxurious private haven, complete with fireplace and spa-inspired bath. A covered brick patio extends the living experience outdoors. The barn also includes a 4-car garage and a studio apartment with a fully equipped kitchen and tile shower ideal for guests or extended stays. A whole-house Generac generator and owner-owned 1,000-gallon propane tank ensure uninterrupted comfort across all buildings. Located within the highly regarded Owen J. Roberts School District and conveniently situated near Routes 401, 202, and the Pennsylvania Turnpike, this exceptional property is just 45 minutes from Philadelphia. Experience the perfect balance of history, elegance, and Chester County farmhouse living at 2 Fox Run Rd. All utilities are included in rent.

    This property is not currently displayed as for sale or rent on Zillow. This may be different from what's on other websites or public sources.

    Zillow last checked:

    Listing updated:

    Source: Zillow Rentals

    Facts & features

    Interior

    Bedrooms & bathrooms
    • Bedrooms: 7
    • Bathrooms: 6
    • Full bathrooms: 6
    Appliances
    • Included: Dishwasher, Dryer, Microwave, Refrigerator, Stove, Washer
    • Laundry: In Unit
    Interior area
    • Total interior livable area: 10,188 sqft

    Property

    Parking
    • Details: Contact manager
    Features
    • Exterior features: Cable/Wifi, Hot water included in rent, Lawn, Sewer, Snow Removal, Trash, Utilities included in rent, Water included in rent
    • Has private pool: Yes
    • Pool features: Pool
    Details
    • Parcel number: 250700770100

    Construction

    Type & style
    • Home type: SingleFamily
    • Property subtype: Single Family Residence

    Utilities & green energy

    • Utilities for property: Water

    Community & HOA

    Community
    • Deposit fee: $15,000
    HOA
    • Amenities included: Pool
    Location
    • Region: Chester Springs

    Financial & listing details

    • Price per square foot: $225/sqft
    • Tax assessed value: $373,070
    • Annual tax amount: $15,940
    • Date on market: 5/7/2026
    • Lease term: Contact For Details

    Price history

    DateEventPrice
    5/18/2026Listing removed$15,000$1/sqft
    Source: Bright MLS #PACT2118104 Report a problem
    5/11/2026Listed for rent$15,000$1/sqft
    Source: Bright MLS #PACT2118104 Report a problem
    5/11/2026Listing removed$15,000$1/sqft
    Source: Zillow Rentals Report a problem
    5/7/2026Listed for rent$15,000$1/sqft
    Source: Zillow Rentals Report a problem
    5/7/2026Listing removed$15,000$1/sqft
    Source: Zillow Rentals Report a problem
    2/20/2026Listed for rent$15,000+100%$1/sqft
    Source: Zillow Rentals Report a problem
    4/24/2024Listing removed--
    Source: Zillow Rentals Report a problem
    4/14/2024Listed for rent$7,500$1/sqft
    Source: Zillow Rentals Report a problem
    4/13/2024Listing removed--
    Source: Zillow Rentals Report a problem
    2/28/2024Price change$7,500-14.7%$1/sqft
    Source: Zillow Rentals Report a problem
    11/21/2023Listed for rent$8,795$1/sqft
    Source: Zillow Rentals Report a problem
    7/20/2023Sold$2,050,000+13.9%$201/sqft
    Source: Bright MLS #PACT2041168 Report a problem
    5/21/2023Pending sale$1,800,000$177/sqft
    Source: Bright MLS #PACT2041168 Report a problem
    3/11/2023Listed for sale$1,800,000+189.2%$177/sqft
    Source: Bright MLS #PACT2041168 Report a problem
    8/30/2002Sold$622,500+25%$61/sqft
    Source: Public Record Report a problem
    9/23/1998Sold$498,000$49/sqft
    Source: Public Record Report a problem

    Public tax history

    YearProperty taxesTax assessment
    2025$15,940 +1.5%$373,070
    2024$15,712 +2.3%$373,070
    2023$15,357 +1.5%$373,070
    2022$15,136 +1.7%$373,070
    2021$14,890 +143.8%$373,070
    2020$6,107 -56.6%$373,070
    2019$14,063 +2%$373,070
    2018$13,790 +9900%$373,070
    2017$138 -98.8%$373,070
    2016$11,327 $373,070
    2015$11,327 $373,070
    2014$11,327 $373,070
    2013-- $373,070
    2012-- $373,070
    2011-- $373,070
    2010-- $373,070
    2009-- $373,070
    2008-- $373,070
    2007-- $373,070 +48.5%
    2006-- $251,280
    2005-- $251,280
    2004-- $251,280
    2003-- $251,280
    2000-- $251,280
    Find assessor info on the county website

    Neighborhood: 19425

    Nearby schools

    GreatSchools rating
    Get a cash offer in 3 minutes
    Find out how much your home could sell for in as little as 3 minutes with a no-obligation cash offer.
    Estimated market value
    $2,291,300
    Get a cash offer in 3 minutes
    Find out how much your home could sell for in as little as 3 minutes with a no-obligation cash offer.
    Estimated market value
    $2,291,300