*OFFER DEADLINE 5 PM MON. 6/15* Welcome to 2 Fox Run Road, a beautifully maintained home located in one of Sterling's most sought-after neighborhoods. This property enjoys a great commuter location while providing a peaceful acre lot with scenic views of the abutting farmland. Inside, the spacious and flexible first-floor layout is ideal for both everyday living and entertaining. A sun-filled sitting room off the rear of the home offers the perfect place to relax and unwind. Upstairs, you'll find four generously sized bedrooms, including a primary suite with its own private bath. Oversized 2 car garage with separate attached storage shed perfect for lawn and snow equipment. Pride of ownership shines throughout, with numerous updates completed over the years, including refinished hardwood floors and fresh interior paint in 2024. If you've been searching for a move-in ready home in a desirable neighborhood setting with space, privacy, and beautiful views, your search ends here.
Pending
$640,000
2 Fox Run Rd, Sterling, MA 01564
4beds
1,976sqft
:
Get pre-qualified$4,180/mo
Single Family Residence
Built in 1981
1.01 Acres Lot
$637,800 Zestimate®
$324/sqft
$-- HOA
What's special
Separate attached storage shedSun-filled sitting roomFour generously sized bedroomsRefinished hardwood floorsPeaceful acre lot
- 47 days |
- 101 |
- 3 |
Likely to sell faster than
Zillow last checked:
Listing updated:
Listed by:
Maria Troka 774-261-3318,
A & E Realty Company, Inc. 508-835-1190
Source: MLS PIN,MLS#: 73533439
Facts & features
Interior
Bedrooms & bathrooms
- Bedrooms: 4
- Bathrooms: 3
- Full bathrooms: 2
- 1/2 bathrooms: 1
Primary bedroom
- Features: Bathroom - Full, Flooring - Wall to Wall Carpet
- Level: Second
Bedroom 2
- Features: Flooring - Wall to Wall Carpet
- Level: Second
Bedroom 3
- Features: Flooring - Wall to Wall Carpet
- Level: Second
Bedroom 4
- Features: Flooring - Wall to Wall Carpet
- Level: Second
Primary bathroom
- Features: Yes
Bathroom 1
- Features: Bathroom - Half
- Level: First
Bathroom 2
- Features: Bathroom - Full
- Level: Second
Bathroom 3
- Features: Bathroom - Full
- Level: Second
Dining room
- Features: Flooring - Hardwood, Slider
- Level: First
Family room
- Features: Flooring - Hardwood
- Level: First
Kitchen
- Features: Flooring - Hardwood, Countertops - Stone/Granite/Solid, Kitchen Island
- Level: First
Living room
- Features: Flooring - Hardwood
- Level: First
Heating
- Baseboard, Oil
Cooling
- None
Appliances
- Included: Range, Dishwasher, Microwave, Refrigerator, Washer, Dryer
- Laundry: In Basement
Features
- Bonus Room, Sun Room
- Flooring: Tile, Vinyl, Carpet, Hardwood, Flooring - Wall to Wall Carpet, Flooring - Stone/Ceramic Tile
- Basement: Full,Partially Finished
- Number of fireplaces: 1
- Fireplace features: Living Room
Interior area
- Total structure area: 1,976
- Total interior livable area: 1,976 sqft
- Finished area above ground: 1,976
Property
Parking
- Total spaces: 8
- Parking features: Attached, Storage, Workshop in Garage, Off Street, Paved
- Attached garage spaces: 2
- Uncovered spaces: 6
Accessibility
- Accessibility features: No
Features
- Patio & porch: Patio
- Exterior features: Patio
- Has view: Yes
- View description: Scenic View(s)
- Waterfront features: Lake/Pond, 1 to 2 Mile To Beach, Beach Ownership(Public)
Lot
- Size: 1.01 Acres
- Features: Cleared, Level
Details
- Parcel number: M:0123 B:0000 L:0005,3433014
- Zoning: RRF
Construction
Type & style
- Home type: SingleFamily
- Architectural style: Colonial
- Property subtype: Single Family Residence
Materials
- Frame
- Foundation: Concrete Perimeter
- Roof: Shingle
Condition
- Year built: 1981
Utilities & green energy
- Sewer: Private Sewer
- Water: Public
Community & HOA
HOA
- Has HOA: No
Location
- Region: Sterling
Financial & listing details
- Price per square foot: $324/sqft
- Tax assessed value: $574,200
- Annual tax amount: $7,206
- Date on market: 6/11/2026
- Exclusions: Personal Property, Staging
Estimated market value
$637,800
$606,000 - $670,000
$3,618/mo
Price history
| Date | Event | Price |
|---|---|---|
| 6/30/2026 | Pending sale | $640,000$324/sqft |
Source: MLS PIN #73533439 Report a problem | ||
| 6/17/2026 | Contingent | $640,000$324/sqft |
Source: MLS PIN #73533439 Report a problem | ||
| 6/10/2026 | Listed for sale | $640,000$324/sqft |
Source: MLS PIN #73533439 Report a problem | ||
Public tax history
| Year | Property taxes | Tax assessment |
|---|---|---|
| 2025 | $7,034 +2.5% | $546,100 +5.9% |
| 2024 | $6,861 +4.8% | $515,500 +12.6% |
| 2023 | $6,548 +11.2% | $457,900 +18.6% |
| 2022 | $5,890 -1.2% | $386,200 +7% |
| 2021 | $5,962 -4.4% | $360,900 -2.7% |
| 2020 | $6,235 +3.7% | $370,900 +6.5% |
| 2019 | $6,013 +3.2% | $348,200 +4.8% |
| 2018 | $5,829 +7.1% | $332,300 +10.1% |
| 2017 | $5,443 +1.2% | $301,900 +2.9% |
| 2016 | $5,378 +0.7% | $293,400 -5% |
| 2015 | $5,339 +3.8% | $308,800 +1.6% |
| 2014 | $5,145 +3.7% | $303,900 +0.2% |
| 2013 | $4,961 +4.3% | $303,400 -0.2% |
| 2012 | $4,758 +2.9% | $304,000 -2.1% |
| 2011 | $4,625 -2.1% | $310,400 -6.1% |
| 2010 | $4,726 -2.9% | $330,700 -10% |
| 2009 | $4,867 +2.9% | $367,300 -1.9% |
| 2008 | $4,730 +8.3% | $374,500 -1.3% |
| 2007 | $4,368 -1.3% | $379,500 -0.7% |
| 2006 | $4,427 -13.6% | $382,000 -2.8% |
| 2005 | $5,123 +23.8% | $393,200 +19.8% |
| 2004 | $4,137 +10.2% | $328,300 +8% |
| 2003 | $3,753 +11.1% | $303,900 +45.1% |
| 2000 | $3,377 | $209,500 |
Find assessor info on the county website
Monthly payment
Est. payment
Payment breakdown
Explore the cost of this home by adjusting the details. Changes won't be saved.Climate risks
Neighborhood: 01564
Nearby schools
GreatSchools rating
- 6/10Houghton Elementary SchoolGrades: K-4Distance: 1.7 mi
- 7/10Chocksett Middle SchoolGrades: 5-8Distance: 1.7 mi
- 7/10Wachusett Regional High SchoolGrades: 9-12Distance: 5.9 mi
Schools provided by the listing agent
- Elementary: Houghton
- Middle: Chocksett
- High: Wachusett Regional
Source: MLS PIN. This data may not be complete. We recommend contacting the local school district to confirm school assignments for this home.
- $567,9003 bd1 ba1.6k sqft4 Fox Run Rd, Sterling, MA 01564Off Market
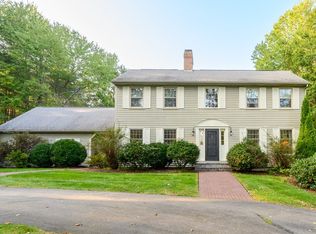
- $671,0004 bd3 ba2.6k sqft1 Fox Run Rd, Sterling, MA 01564Sold
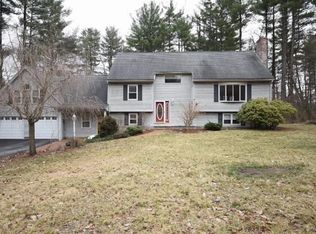
- $722,8003 bd3 ba2.9k sqft6 Fox Run Rd, Sterling, MA 01564Off Market
- $629,4004 bd2 ba2k sqft8 Fox Run Rd, Sterling, MA 01564Off Market
- $819,7004 bd2 ba2.7k sqft5 Fox Run Rd, Sterling, MA 01564Off Market
- $815,3004 bd3 ba3k sqft3 Fox Run Rd, Sterling, MA 01564Off Market
- $959,3004 bd4 ba3.9k sqft154 Redemption Rock Trl, Sterling, MA 01564Off Market
- $664,2003 bd2 ba-- sqft18A Riverview Rd, Sterling, MA 01564Off Market
A local agent can set up tours, give advice and negotiate with sellers.
A local lender can help you make sure your offer is ready when you are.
Similar homes
- $625,0003 bd3 ba2.3k sqft16 Elliott Rd, Sterling, MA 01564For Sale
 MLS ID #73529725, Sophia Gibbs, Gibbs Realty Inc.. MLS PIN
 - $699,9004 bd3 ba2.1k sqft24 Piccadilly Cir, Jefferson, MA 01522For Sale
 MLS ID #73553865, Lauren Hiller, RE/MAX Prof Associates. MLS PIN
 - $649,9004 bd3 ba2.2k sqft1662 Wachusett St, Jefferson, MA 01522For Sale
 MLS ID #73546398, Paul O'Rourke, The O'Rourke Group Real Estate Professionals. MLS PIN
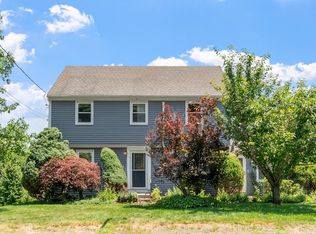
 - $649,9004 bd3 ba2.6k sqft515 Prospect St, West Boylston, MA 01583For Sale
 MLS ID #73540247, Nicole Glover, Coldwell Banker Realty - Leominster. MLS PIN
 - $676,0003 bd2 ba1.9k sqft25 Coal Kiln Rd, Princeton, MA 01541For SaleMLS ID #73546862, Rosaura Miranda, OWN IT. MLS PIN
- $610,0003 bd2 ba2k sqft610 Bullard St, Holden, MA 01520For SaleMLS ID #73540100, AJ Bruce, Lamacchia Realty, Inc.. MLS PIN
- $619,0004 bd2 ba2.1k sqft51 Laurelwood Rd, Holden, MA 01520For SaleMLS ID #73547402, Emmanuel Golob, Coldwell Banker Realty - Western MA. MLS PIN
- $649,9004 bd3 ba2.2k sqft142 Jamieson Rd, Holden, MA 01520For SaleMLS ID #73538787, Tracey Fiorelli, Janice Mitchell R.E., Inc. MLS PIN
- $615,0004 bd3 ba2.5k sqft9 Laurel Ln, Princeton, MA 01541For SaleMLS ID #73541855, Kate Jackson, Coldwell Banker Realty - Leominster. MLS PIN
- $649,0003 bd2 ba2.2k sqft170 Jamestown Rd, Leominster, MA 01453For SaleMLS ID #73552986, Robert Denault, Century 21 North East. MLS PIN
- $625,0004 bd4 ba2.8k sqft85 Millbury Rd, Oxford, MA 01540For SaleMLS ID #73553912, Jackie Painchaud, The Neighborhood Realty Group. MLS PIN
- $689,0004 bd3 ba2.1k sqft160 Twinbrooke Dr, Holden, MA 01520For SaleMLS ID #73541743, Kathleen McSweeney, Lamacchia Realty, Inc.. MLS PIN
- $665,0003 bd3 ba2.2k sqft2 Madisyn Ave, Rutland, MA 01543For SaleMLS ID #73543945, Steve Sterczala, The O'Rourke Group Real Estate Professionals. MLS PIN
- $575,0004 bd3 ba1.9k sqft176 Davis Rd, Westminster, MA 01473For SaleMLS ID #73537231, Kaitlyn Flynn, The Neighborhood Realty Group. MLS PIN
- $649,9004 bd3 ba2.2k sqft35 Alpine St, Millbury, MA 01527For SaleMLS ID #73551105, Dianna Larocque, Lamacchia Realty, Inc.. MLS PIN
- $799,9004 bd3 ba2.7k sqft212 Prescott St, West Boylston, MA 01583For SaleMLS ID #73548030, Doreen Lewis, Redfin Corp.. MLS PIN
- $664,9003 bd3 ba2.5k sqft96 Sunrise Ave, Leominster, MA 01453For SaleMLS ID #73547159, Peter Hawthorne, Keller Williams Realty North Central. MLS PIN
- $575,0003 bd3 ba1.9k sqft166 Greenville St, Spencer, MA 01562For SaleMLS ID #73553847, Christopher Group, Christopher Group. MLS PIN
- $630,0003 bd3 ba1.9k sqft2 Mayflower Cir, Shrewsbury, MA 01545For SaleMLS ID #73547647, Sable Homes Metro-West Team, William Raveis R.E. & Home Services. MLS PIN
- $725,0004 bd4 ba2.7k sqft241 Reservoir Rd, Lunenburg, MA 01462For SaleMLS ID #73551593, Kate Jackson, Coldwell Banker Realty - Leominster. MLS PIN
