CONSERVATORY PARK, most sought after neighborhood in Hingham. Stunning 5,000+ sf foot home located on the cul-de-sac & boasts six bedrooms, one is a 1st floor suite, 4.5 baths, 3 car garage set on an acre. The white chef's kitchen offers all high-end appliances, natural sunlight, a large w/i pantry with sliding barn door, breakfast nook w/ built-in seating that opens to a large family room, cathedral ceiling, fireplace & access to a sprawling back deck. The mudroom has cubbies, pull out drawers. A living room, perfect for a home office, w/ french doors. The gracious dining room with stunning crown molding & powder room round off the first floor. There are 4 well proportioned bedrooms, the main bedroom has a cathedral ceiling, large bath w/ marble double vanity, glass shower & soaking tub. Laundry room & 2 full baths on the second floor. The 3rd floor offers add'l bedroom or office space w/ window seat & built ins. LL offers a bedroom, full bath, kitchenette & fitness room. Move in read
Sold for $3,505,000
Street View
$3,505,000
2 Franklin Rodgers Rd, Hingham, MA 02043
6beds
5,283sqft
Single Family Residence
Built in 1999
1 Acres Lot
$3,617,800 Zestimate®
$663/sqft
$-- Estimated rent
Home value
$3,617,800
$3.36M - $3.87M
Not available
Zestimate® history
Owner options
List your home for rent
Find your next renter with Zillow Rental Manager. Plus, with online applications, you can quickly screen prospective tenants – for free.
Refinance and save
$23,048/mo
Est. payment
Refinancing to a lower rate could help reduce your monthly payments and save thousands over the life of the loan.
$23,048/mo
Est. payment
Explore your selling options
Work with a Zillow partner agent
Leverage their expertise and Zillow's premium Showcase listings to get your home seen by more buyers.
Get startedList with your own agent
Get your home in front of millions of buyers by listing it on Zillow.
Learn how to do itSell it yourself
Take full control of how buyers see your home on Zillow by listing For Sale by Owner (FSBO).
List your homeWhat's special
Glass showerCathedral ceilingOffice spaceHome officeLaundry roomLarge family roomFitness room
Zillow last checked:
Listing updated:
Listed by:
Kerrin Rowley 781-710-8358,
Coldwell Banker Realty - Hingham 781-749-4300
Bought with:
Darleen Lannon
Coldwell Banker Realty - Hingham
Source: MLS PIN,MLS#: 73215975
Facts & features
Interior
Bedrooms & bathrooms
- Bedrooms: 6
- Bathrooms: 5
- Full bathrooms: 4
- 1/2 bathrooms: 1
Primary bedroom
- Features: Bathroom - Full, Cathedral Ceiling(s), Walk-In Closet(s), Flooring - Hardwood, Closet - Double
- Level: Second
- Area: 728
- Dimensions: 28 x 26
Bedroom 2
- Features: Closet, Flooring - Hardwood
- Level: Second
- Area: 238
- Dimensions: 17 x 14
Bedroom 3
- Features: Closet, Flooring - Hardwood
- Level: Second
- Area: 176
- Dimensions: 16 x 11
Bedroom 4
- Features: Closet, Flooring - Hardwood
- Level: Second
- Area: 196
- Dimensions: 14 x 14
Bedroom 5
- Features: Bathroom - Full, Walk-In Closet(s), Flooring - Hardwood, Balcony / Deck, Handicap Equipped, Exterior Access
- Level: First
- Area: 396
- Dimensions: 22 x 18
Primary bathroom
- Features: Yes
Bathroom 1
- Features: Bathroom - Half, Flooring - Stone/Ceramic Tile
- Level: First
- Area: 40
- Dimensions: 8 x 5
Bathroom 2
- Features: Bathroom - Full, Flooring - Marble, Countertops - Stone/Granite/Solid, Handicap Equipped
- Level: First
- Area: 80
- Dimensions: 10 x 8
Bathroom 3
- Features: Bathroom - Full, Flooring - Stone/Ceramic Tile, Double Vanity
- Level: Second
- Area: 170
- Dimensions: 17 x 10
Dining room
- Features: Flooring - Hardwood
- Level: First
- Area: 182
- Dimensions: 14 x 13
Family room
- Features: Cathedral Ceiling(s), Flooring - Hardwood, Window(s) - Bay/Bow/Box, Open Floorplan
- Level: First
- Area: 462
- Dimensions: 22 x 21
Kitchen
- Features: Flooring - Hardwood, Dining Area, Pantry, Kitchen Island
- Level: First
- Area: 448
- Dimensions: 32 x 14
Living room
- Features: Closet/Cabinets - Custom Built, Flooring - Hardwood
- Level: First
- Area: 182
- Dimensions: 14 x 13
Office
- Features: Closet/Cabinets - Custom Built, Flooring - Hardwood
- Level: First
- Area: 143
- Dimensions: 13 x 11
Heating
- Baseboard, Radiant, Oil
Cooling
- Central Air
Appliances
- Included: Range, Dishwasher, Refrigerator
- Laundry: Laundry Closet, Closet/Cabinets - Custom Built, Flooring - Stone/Ceramic Tile, Sink, In Basement
Features
- Closet/Cabinets - Custom Built, Bathroom - Full, Bathroom - With Shower Stall, Countertops - Upgraded, Mud Room, Bedroom, Inlaw Apt., Home Office, Exercise Room
- Flooring: Tile, Hardwood, Flooring - Hardwood
- Doors: French Doors
- Basement: Finished,Partially Finished
- Number of fireplaces: 1
- Fireplace features: Family Room
Interior area
- Total structure area: 5,283
- Total interior livable area: 5,283 sqft
Property
Parking
- Total spaces: 9
- Parking features: Attached, Paved Drive
- Attached garage spaces: 3
- Uncovered spaces: 6
Accessibility
- Accessibility features: Accessible Entrance
Features
- Patio & porch: Deck - Wood
- Exterior features: Deck - Wood
Lot
- Size: 1 Acres
Details
- Parcel number: 1033731
- Zoning: RES
Construction
Type & style
- Home type: SingleFamily
- Architectural style: Colonial
- Property subtype: Single Family Residence
Materials
- Frame
- Foundation: Concrete Perimeter
- Roof: Shingle
Condition
- Year built: 1999
Utilities & green energy
- Sewer: Public Sewer
- Water: Public, Private
- Utilities for property: for Gas Range
Community & HOA
Community
- Features: Public Transportation, Pool, Tennis Court(s), Park, Walk/Jog Trails, Golf
- Subdivision: CONSERVATORY PARK
HOA
- Has HOA: Yes
- HOA fee: $120 annually
Location
- Region: Hingham
Financial & listing details
- Price per square foot: $663/sqft
- Tax assessed value: $1,981,000
- Annual tax amount: $19,800
- Date on market: 1/6/2026
Price history
| Date | Event | Price |
|---|---|---|
| 7/1/2024 | Sold | $3,505,000+0.4%$663/sqft |
Source: MLS PIN #73215975 Report a problem | ||
| 3/31/2024 | Contingent | $3,490,000$661/sqft |
Source: MLS PIN #73215975 Report a problem | ||
| 3/25/2024 | Listed for sale | $3,490,000+80.4%$661/sqft |
Source: MLS PIN #73215975 Report a problem | ||
| 6/29/2020 | Sold | $1,935,000-7.2%$366/sqft |
Source: Public Record Report a problem | ||
| 5/14/2020 | Pending sale | $2,085,000$395/sqft |
Source: Coldwell Banker Residential Brokerage - Hingham #72643656 Report a problem | ||
| 4/14/2020 | Price change | $2,085,000-8.8%$395/sqft |
Source: Coldwell Banker Realty - Hingham #72643656 Report a problem | ||
| 11/27/2019 | Listed for sale | $2,285,000+219.1%$433/sqft |
Source: New Year Realty #72596395 Report a problem | ||
| 6/16/1998 | Sold | $716,000$136/sqft |
Source: Public Record Report a problem | ||
Public tax history
| Year | Property taxes | Tax assessment |
|---|---|---|
| 2025 | $24,041 +4.9% | $2,248,900 +6.5% |
| 2024 | $22,910 +15.6% | $2,111,500 +6.6% |
| 2023 | $19,816 +2.5% | $1,981,600 +18.5% |
| 2022 | $19,328 +12.6% | $1,672,000 +14.9% |
| 2021 | $17,167 +7.6% | $1,454,800 +5.2% |
| 2020 | $15,951 +1.6% | $1,383,400 +4.1% |
| 2019 | $15,701 +0.3% | $1,329,500 |
| 2018 | $15,648 +1.7% | $1,329,500 +5.9% |
| 2017 | $15,385 +0.3% | $1,255,900 +2.2% |
| 2016 | $15,341 +1.9% | $1,228,300 +2.2% |
| 2015 | $15,059 +21.6% | $1,201,800 -5.4% |
| 2009 | $12,389 +2.6% | $1,270,700 -3.2% |
| 2008 | $12,076 -8.9% | $1,312,600 -10.9% |
| 2007 | $13,263 +1.8% | $1,473,700 +4% |
| 2006 | $13,032 +1.9% | $1,416,500 +10.3% |
| 2005 | $12,795 +19.1% | $1,284,600 +27.7% |
| 2004 | $10,742 -6.9% | $1,005,800 |
| 2003 | $11,537 -0.4% | $1,005,800 +19.4% |
| 2001 | $11,582 +285.2% | $842,300 +340.1% |
| 1997 | $3,007 | $191,400 |
Find assessor info on the county website
Neighborhood: 02043
Nearby homes
- $2,645,0004 bd3 ba4k sqft4 Franklin Rodgers Rd, Hingham, MA 02043Off Market
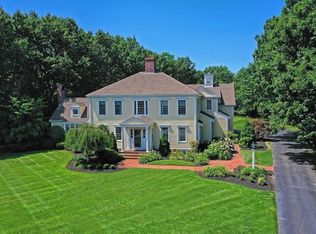
- $1,938,6004 bd2 ba3.1k sqft5 Franklin Rodgers Rd, Hingham, MA 02043Off Market
- $2,162,5004 bd2 ba3.6k sqft6 Franklin Rodgers Rd, Hingham, MA 02043Off Market
- $2,687,6005 bd3 ba5.1k sqft3 Franklin Rodgers Rd, Hingham, MA 02043Off Market
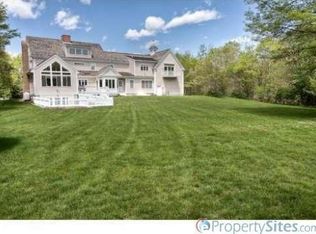
- $2,151,4004 bd2 ba2.7k sqft7 Franklin Rodgers Rd, Hingham, MA 02043Off Market
- $1,889,8005 bd3 ba3.6k sqft8 Franklin Rodgers Rd, Hingham, MA 02043Off Market
- $1,767,0003 bd2 ba2.8k sqft9 Franklin Rodgers Rd, Hingham, MA 02043Off Market
- $2,235,0004 bd3 ba4k sqft10 Franklin Rodgers Rd, Hingham, MA 02043Sold
Nearby schools
GreatSchools rating
- 9/10Plymouth River Elementary SchoolGrades: K-5Distance: 1.6 mi
- 8/10Hingham Middle SchoolGrades: 6-8Distance: 3.7 mi
- 10/10Hingham High SchoolGrades: 9-12Distance: 1.9 mi
Get a cash offer in 3 minutes
Find out how much your home could sell for in as little as 3 minutes with a no-obligation cash offer.
Estimated market value
$3,617,800
Get a cash offer in 3 minutes
Find out how much your home could sell for in as little as 3 minutes with a no-obligation cash offer.
Estimated market value
$3,617,800
- Massachusetts
- Plymouth County
- Hingham
- 02043
- 2 Franklin Rodgers Rd
