Welcome to the coastal community of Botwood—an inviting place to call home, with the added benefit of being just a short drive from Exploits River for some of the best salmon fishing around in Grand Falls-Windsor. This brand-new build, completed in January 2025 and lived in for only six months, is waiting for you to make it your own. Just under 1,500 sq. ft., this comfortable 3-bedroom, 2-bath home offers a 6-foot crawlspace, a spacious 14x21 attached garage, and thoughtful layout throughout. Enjoy efficient heating with electric heat and a heat pump, perfect for year-round comfort. Step into the front foyer and you’ll be welcomed by an open-concept living/dining and kitchen area. Down the hallway, you’ll find three well-sized bedrooms, including a primary bedroom with a walk-in closet and a private en-suite featuring a stand-up shower. The kitchen is matched with brand-new appliances, and the main laundry room includes a laundry tub, access to the crawlspace, entry to the attached garage, and a separate exterior door that leads out to the side of the property and into your backyard. Don’t miss this opportunity to own a move-in-ready, near-new home located just a stone’s throw from the ocean—call today to schedule your viewing!
For sale
C$318,000
2 Frazer Road, Botwood, NL A1V1K8
3beds
1,496sqft
Single Family Residence
Built in 2025
-- sqft lot
$-- Zestimate®
C$213/sqft
C$-- HOA
What's special
Three well-sized bedrooms
- 5 hours
- 24
- 0
Zillow last checked:
Listing updated:
Listed by:
Carla Kinden,
Keller Williams Platinum Realty - Gander
Source: Newfoundland and Labrador AOR,MLS®#: 1305087
Facts & features
Interior
Bedrooms & bathrooms
- Bedrooms: 3
- Bathrooms: 2
- Full bathrooms: 2
Bedroom
- Level: Main
- Area: 132.25 Square Feet
- Dimensions: 12.94x10.22
Bedroom
- Level: Main
- Area: 116.42 Square Feet
- Dimensions: 11.7x9.95
Bathroom
- Level: Main
- Area: 53.05 Square Feet
- Dimensions: 6.19x8.57
Bathroom
- Level: Main
- Area: 52.08 Square Feet
- Dimensions: 9.3x5.6
Other
- Level: Main
- Area: 159.94 Square Feet
- Dimensions: 12.08x13.24
Dining room
- Level: Main
- Area: 90.52 Square Feet
- Dimensions: 8.46x10.7
Foyer
- Level: Main
- Area: 42.96 Square Feet
- Dimensions: 7.94x5.41
Kitchen
- Level: Main
- Area: 131.22 Square Feet
- Dimensions: 11.43x11.48
Laundry
- Level: Main
- Area: 101.63 Square Feet
- Dimensions: 15.54x6.54
Living room
- Level: Main
- Area: 140.71 Square Feet
- Dimensions: 11.15x12.62
Heating
- Baseboard, Electric, Heat Pump
Cooling
- Electric, Heat Pump
Appliances
- Included: Dishwasher, Stove, Washer, Dryer
Features
- Ensuite
- Flooring: Laminate
- Windows: Window Coverings
- Basement: Crawl Space
Interior area
- Total structure area: 1,496
- Total interior livable area: 1,496 sqft
Property
Parking
- Parking features: Attached, Detached
- Has garage: Yes
- Has uncovered spaces: Yes
Features
- Patio & porch: Deck/Patio
- Fencing: Partially Fenced
Details
- Additional structures: Shed(s)
- Zoning description: Res
Construction
Type & style
- Home type: SingleFamily
- Architectural style: Bungalow
- Property subtype: Single Family Residence
Materials
- Vinyl Siding
- Foundation: Concrete
- Roof: Shingle - Asphalt
Condition
- Year built: 2025
Utilities & green energy
- Sewer: Public Sewer
- Water: Public
- Utilities for property: Cable Connected, Electricity Connected, High Speed Internet, Phone Connected
Community & HOA
Location
- Region: Botwood
Financial & listing details
- Price per square foot: C$213/sqft
- Annual tax amount: C$1,821
- Date on market: 11/4/2026
Price history
Price history is unavailable.
Public tax history
Tax history is unavailable.
Climate risks
Neighborhood: A0H
Nearby schools
GreatSchools rating
No schools nearby
We couldn't find any schools near this home.
Schools provided by the listing agent
- District: Central
Source: Newfoundland and Labrador AOR. This data may not be complete. We recommend contacting the local school district to confirm school assignments for this home.
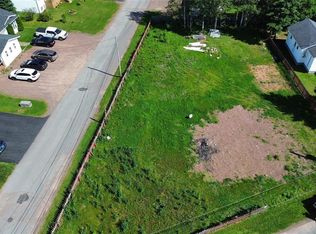
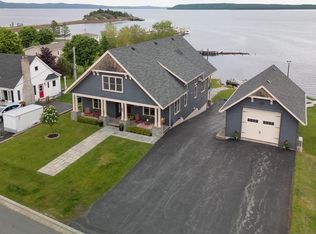
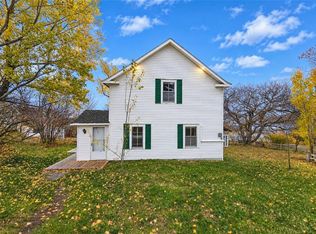
Similar homes
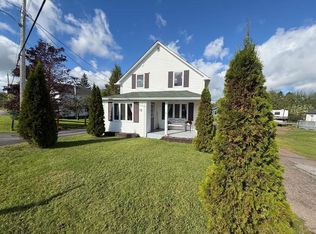
- C$185,0004 bd2 ba1.2k sqft12 Memorial Avenue, Botwood, NL A0H1E0For Sale
 MLS ID #1304102, Ally Sheppard, Royal LePage Generation Realty. Newfoundland and Labrador AOR
- C$279,9004 bd3 ba1.6k sqft142 Main Street, Peterview, NL A0H1Y0For Sale
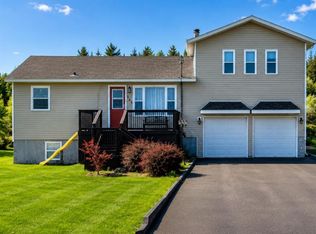 MLS ID #1297673, Alyssa Delaney, Outport Realty Inc. - Grand Falls-Windsor. Newfoundland and Labrador AOR
- C$249,9002 bd1 ba1k sqft81A Commonwealth Drive, Botwood, NL A0H1E0For Sale
 MLS ID #1303553, Glenn King, Royal LePage Generation Realty. Newfoundland and Labrador AOR
- C$185,9003 bd1 ba1.2k sqft242 Main Street, Norris Arm North, NL A0G3MOFor Sale
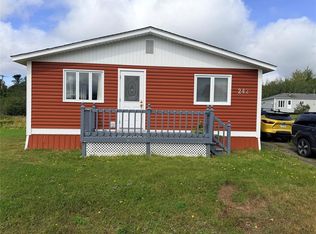 MLS ID #1303911, Justin Cox, Keller Williams Platinum Realty - Grand Falls. Newfoundland and Labrador AOR
