Skip main navigation
For sale
  • Price cut: $15K (5/14)
    $350,000

    2 Golfview Rd, Rotonda West, FL 33947

    3beds
    1,878sqft
    : Get pre-qualified
    Single Family Residence
    Built in 1973
    0.27 Acres Lot
    $-- Zestimate®
    $186/sqft
    $17/mo HOA

    What's special

    Private courtyardGranite counter topsMaster suiteMajestic oakLarge corner lotUpdated cabinets and appliancesMaster bedroom sitting area
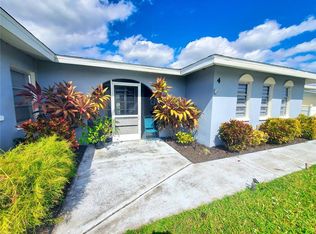
    This beautiful well maintained Rotonda West Oakland Hills home is situated on a large corner lot with a majestic Oak and some really nice features and upgrades you don't see from the outside. Once you enter the home you are welcomed with a Large Open Living Room/Kitchen/Dining Room area updated in 2019 including floors, granite counter tops, updated cabinets and appliances make you feel right at home in this kitchen. Making your way back to the master suite is the secondary suite with its own bathroom. As you enter the master bedroom sitting area the space really starts to open up as you make your way into the master suite. The first thing you notice is the master bathroom updated in 2021 with soaking tub and shower surrounded by glass and views of your very own private courtyard. If you're looking for the most peaceful area in the house then you found it. The master bedroom shares the pool area and private courtyard with 2 large sliders. If hanging out at the pool with a cocktail is your thing then grab a seat or jump right in, 365 days a year because it's heated which was replaced in 2019 and a new pump in 2025 ! ! The shingle roof was replaced in 2022. New Impact Rated Dining Room Slider in 2023. New soffit & fascia in 2024 along with new gutters in 2025. The current owners took care of most everything leaving you with the responsibility of enjoying it. Schedule your showing today and start enjoying life by the pool in beautiful sunny Florida.
    53 days
    |
    700
    |
    72
    |

    Zillow last checked:

    Listing updated:

    Listing Provided by:

    Tim Bronson 941-661-5591,

    THE SUNNYBROOK REALTY LLC 941-474-8000

    Source: Stellar MLS,MLS#: D6146900MLS LogoOriginating MLS: Englewood

    Tour with a local agent

      Facts & features

      Interior

      Bedrooms & bathrooms
      • Bedrooms: 3
      • Bathrooms: 3
      • Full bathrooms: 3
      Primary bedroom
      • Features: Walk-In Closet(s)
      • Level: First
      • Area: 261 Square Feet
      • Dimensions: 14.5x18
      Bedroom 1
      • Features: Walk-In Closet(s)
      • Level: First
      • Area: 110 Square Feet
      • Dimensions: 10x11
      Bedroom 2
      • Features: Walk-In Closet(s)
      • Level: First
      • Area: 141.75 Square Feet
      • Dimensions: 13.5x10.5
      Primary bathroom
      • Level: First
      • Area: 85.5 Square Feet
      • Dimensions: 9x9.5
      Dining room
      • Level: First
      • Area: 93.5 Square Feet
      • Dimensions: 8.5x11
      Kitchen
      • Level: First
      • Area: 110 Square Feet
      • Dimensions: 10x11
      Living room
      • Level: First
      • Area: 196 Square Feet
      • Dimensions: 14x14
      Heating
      • Electric
      Cooling
      • Central Air, Ductless
      Appliances
      • Included: Cooktop, Dishwasher, Disposal, Dryer, Electric Water Heater, Microwave, Refrigerator, Washer, Wine Refrigerator
      • Laundry: In Garage
      Features
      • Ceiling Fan(s), Crown Molding, Kitchen/Family Room Combo
      • Flooring: Tile
      • Windows: Blinds
      • Has fireplace: No
      Interior area
      • Total structure area: 2,556
      • Total interior livable area: 1,878 sqft
      Video & virtual tour

      Property

      Parking
      • Total spaces: 1
      • Parking features: Garage - Attached
      • Attached garage spaces: 1
      Features
      • Levels: One
      • Stories: 1
      • Exterior features: Courtyard, Private Yard
      • Has private pool: Yes
      • Pool features: Heated, In Ground
      • Fencing: Masonry,Vinyl
      • Has view: Yes
      • View description: Pool
      Lot
      • Size: 0.27 Acres
      • Features: Corner Lot, Landscaped, Private
      Details
      • Parcel number: 412027231001
      • Zoning: RSF5
      • Special conditions: None

      Construction

      Type & style
      • Home type: SingleFamily
      • Architectural style: Florida
      • Property subtype: Single Family Residence
      Materials
      • Block, Stucco
      • Foundation: Slab
      • Roof: Shingle
      Condition
      • New construction: No
      • Year built: 1973

      Utilities & green energy

      • Sewer: Public Sewer
      • Water: Public
      • Utilities for property: Cable Connected, Electricity Connected, Sewer Connected, Water Connected

      Community & HOA

      Community
      • Features: Deed Restrictions, No Truck/RV/Motorcycle Parking
      • Pet fee: $0 monthly
      • Subdivision: ROTONDA WEST OAKLAND HILLS
      HOA
      • Has HOA: Yes
      • Services included: Maintenance Grounds
      • HOA fee: $17 monthly
      • HOA name: Rotonda West Association
      • HOA phone: 941-697-6788
      Location
      • Region: Rotonda West

      Financial & listing details

      • Price per square foot: $186/sqft
      • Tax assessed value: $244,974
      • Annual tax amount: $3,002
      • Date on market: 4/4/2026
      • Cumulative days on market: 54 days
      • Listing terms: Cash,Conventional
      • Ownership: Fee Simple
      • Total actual rent: 0
      • Electric utility on property: Yes
      • Road surface type: Paved, Asphalt
      Get pre-qualifiedBe ready to make an offer.
      Connect with an agentGet info on this home, tour, and more.
      Calculate monthly paymentSee if you can afford this home.

        Estimated market value

        Not available

        Estimated sales range

        Not available

        Not available

        Price history

        DateEventPrice
        5/14/2026Price change$350,000-4.1%$186/sqft
        Source: Stellar MLS #D6146900 Report a problem
        4/4/2026Listed for sale$365,000+112.8%$194/sqft
        Source: Stellar MLS #D6146900 Report a problem
        10/4/2013Sold$171,500-9.3%$91/sqft
        Source: Public Record Report a problem
        6/27/2013Listed for sale$189,000+28.6%$101/sqft
        Source: BRETT BARBER & COMPANY REAL ES #D5793147 Report a problem
        9/10/2012Sold$147,000-8.1%$78/sqft
        Source: Public Record Report a problem
        6/8/2012Listed for sale$159,900+3.2%$85/sqft
        Source: ASSIST-2-SELL BUYERS & SELLERS #N5776938 Report a problem
        1/29/2004Sold$155,000+142.2%$83/sqft
        Source: Public Record Report a problem
        7/31/2002Sold$64,000$34/sqft
        Source: Public Record Report a problem

        Public tax history

        YearProperty taxesTax assessment
        2025$3,002 +2.5%$166,940 +2.5%
        2024$2,930 +1.1%$162,933 +3%
        2023$2,899 +3.1%$158,170 +2.5%
        2022$2,811 +0.9%$154,384 +3%
        2021$2,787 +9.5%$149,887 +1.4%
        2020$2,545 +12.3%$147,818 +2.3%
        2019$2,267 -13.5%$144,495 +13.2%
        2018$2,621 $127,595 -2.3%
        2017$2,621 +6.2%$130,640 +23.9%
        2016$2,467 +7.8%$105,450 +10%
        2015$2,289 +7.4%$95,864 +10%
        2014$2,131 +251.5%$87,149 +30.9%
        2013$606 +9.4%$66,595 -9.5%
        2012$554 -7.5%$73,549
        2011$599 -23.2%$73,549 -12.1%
        2010$779 -24.8%$83,685 -18.6%
        2009$1,036 $102,804 -40.6%
        2007-- $172,990
        2006-- $172,990 +71.1%
        2005-- $101,095 +15.6%
        2004-- $87,418
        2003-- $87,418

        Find assessor info on the county website

        Monthly payment

        Est. payment

          Payment breakdown

          Explore the cost of this home by adjusting the details. Changes won't be saved.
          All calculations are estimates and provided by Zillow, Inc. for informational purposes only. Actual amounts may vary.
          HOA fees may include property taxes on listings classified as Co-Ops. Contact the listing agent and/or owner for fee details.
          Mortgage interest rates are dependent on a number of factors, including credit score, down payment, and repayment length. Interest rate data provided by Zillow Group Marketplace, Inc. as of 1/1/1970 from various mortgage lenders with which we have lead or other similar arrangements; the Estimated Payment is an average of those rates.
          See how much you could borrow to make a competitive offer.

          Climate risks

          Neighborhood: 33947

          Getting around

          6 / 100
          Car-Dependent
          30 / 100
          Somewhat Bikeable

          Nearby schools

          GreatSchools rating
          Schools provided by the listing agent
          • Elementary: Vineland Elementary
          • Middle: L.A. Ainger Middle
          • High: Lemon Bay High

          Source: Stellar MLS. This data may not be complete. We recommend contacting the local school district to confirm school assignments for this home.

          A local agent can set up tours, give advice and negotiate with sellers.

          A local lender can help you make sure your offer is ready when you are.

          Browse local experts

          Similar homes

          Skip to the end of the carouselSkip to the beginning of the carousel