Beautiful stone finished Home on a large corner Lot in the desirable Green Ridge Estates neighborhood in Voorhees NJ. This home has a large welcoming foyer with new hardwood flooring throughout the entire home. The gorgeous eat-in kitchen is all new and completely renovated with Quartz countertops, peninsula, stainless steel appliances, overhead lighting, and tons of cabinet storage! The family room has a fireplace, overhead lighting and a new sliding glass door that leads to an outside private deck. This home boasts 3 large bedrooms and one and a half bathrooms. The whole entire house has been completely renovated from top to bottom in late 2024 from the Brand New HVAC Forced Central Air with a New Air Conditioner system in 2025. Also New Roof, New Washer & Dryer, New Refrigerator, New Dishwasher all the way down to the flooring in each room is New and Beautiful! Also a Brand New Shed in the backyard for storage. This House will not last so schedule a Tour as soon as possible!
For sale
Price cut: $40K (10/22)
$489,000
2 Green Ridge Rd, Voorhees, NJ 08043
3beds
1,691sqft
Single Family Residence
Built in 1957
8,712 Square Feet Lot
$485,700 Zestimate®
$289/sqft
$-- HOA
What's special
- 14 days
- 612
- 55
Zillow last checked:
Listing updated:
Listed by:
Giulio Leone 856-669-1539,
HomeSmart First Advantage Realty
Source: Bright MLS,MLS#: NJCD2128566
Facts & features
Interior
Bedrooms & bathrooms
- Bedrooms: 3
- Bathrooms: 2
- Full bathrooms: 1
- 1/2 bathrooms: 1
- Main level bathrooms: 2
- Main level bedrooms: 3
Heating
- Forced Air, Natural Gas
Cooling
- Central Air
Appliances
- Included: Water Heater, Gas Water Heater
- Laundry: Lower Level
Features
- Flooring: Laminate
- Has basement: No
- Number of fireplaces: 1
Interior area
- Total structure area: 1,691
- Total interior livable area: 1,691 sqft
- Finished area above ground: 1,691
Property
Parking
- Total spaces: 3
- Parking features: Driveway
- Uncovered spaces: 3
Accessibility
- Accessibility features: Accessible Hallway(s)
Features
- Levels: Two
- Stories: 2
- Pool features: None
Lot
- Size: 8,712 Square Feet
Details
- Additional structures: Above Grade
- Parcel number: 340008700010
- Zoning: RESIDENTIAL
- Special conditions: Standard
Construction
Type & style
- Home type: SingleFamily
- Architectural style: Contemporary
- Property subtype: Single Family Residence
Materials
- Brick
- Foundation: Block
- Roof: Shingle
Condition
- New construction: No
- Year built: 1957
Utilities & green energy
- Sewer: Public Septic
- Water: Public
- Utilities for property: Natural Gas Available, Electricity Available, Cable Connected, Cable, Fiber Optic, DSL
Community & HOA
Community
- Subdivision: Green Ridge
HOA
- Has HOA: No
Location
- Region: Voorhees
- Municipality: CHERRY HILL TWP
Financial & listing details
- Price per square foot: $289/sqft
- Tax assessed value: $6,604
- Annual tax amount: $6,604
- Date on market: 10/9/2026
- Listing agreement: Exclusive Right To Sell
- Listing terms: Cash,Conventional,FHA,VA Loan
- Ownership: Fee Simple
Estimated market value
$485,700
$461,000 - $510,000
$3,085/mo
Price history
| Date | Event | Price |
|---|---|---|
| 10/22/2026 | Price change | $489,000-7.6%$289/sqft |
Source:  Bright MLS #NJCD2128566 Report a problem | ||
| 10/10/2026 | Listed for sale | $529,000+20.2%$313/sqft |
Source: Bright MLS #NJCD2128566 Report a problem | ||
| 3/29/2024 | Sold | $440,000+3.6%$260/sqft |
Source: Bright MLS #NJCD2064274 Report a problem | ||
| 3/13/2024 | Pending sale | $424,900$251/sqft |
Source: Bright MLS #NJCD2064274 Report a problem | ||
| 3/13/2024 | Contingent | $424,900$251/sqft |
Source: Bright MLS #NJCD2064274 Report a problem | ||
| 3/10/2024 | Listed for sale | $424,900+73.4%$251/sqft |
Source: Bright MLS #NJCD2064274 Report a problem | ||
| 1/5/2024 | Sold | $245,000-18.1%$145/sqft |
Source: Bright MLS #NJCD2059036 Report a problem | ||
| 12/17/2023 | Pending sale | $299,000$177/sqft |
Source: Bright MLS #NJCD2059036 Report a problem | ||
| 12/11/2023 | Listed for sale | $299,000+132.7%$177/sqft |
Source: Bright MLS #NJCD2059036 Report a problem | ||
| 12/15/1998 | Sold | $128,500$76/sqft |
Source: Public Record Report a problem | ||
Public tax history
| Year | Property taxes | Tax assessment |
|---|---|---|
| 2026 | $9,181 | $356,700 |
| 2025 | $9,181 +33.8% | $356,700 +123.5% |
| 2024 | $6,863 +1.8% | $159,600 |
| 2023 | $6,740 +2.1% | $159,600 |
| 2022 | $6,604 +0.6% | $159,600 |
| 2021 | $6,563 +4.2% | $159,600 |
| 2020 | $6,298 +0.7% | $159,600 |
| 2019 | $6,256 | $159,600 |
| 2018 | $6,256 +1.3% | $159,600 |
| 2017 | $6,177 +3.3% | $159,600 |
| 2016 | $5,982 +1.3% | $159,600 |
| 2015 | $5,907 +3.3% | $159,600 |
| 2014 | $5,720 -6.7% | $159,600 |
| 2013 | $6,129 +2% | $159,600 -24.7% |
| 2012 | $6,006 +4.2% | $212,000 |
| 2011 | $5,766 +4.5% | $212,000 |
| 2010 | $5,516 +0.9% | $212,000 |
| 2009 | $5,470 | $212,000 |
| 2008 | -- | $212,000 |
| 2007 | -- | $212,000 |
| 2006 | -- | $212,000 +218.3% |
| 2005 | -- | $66,600 |
| 2004 | -- | $66,600 |
| 2003 | -- | $66,600 |
| 2002 | -- | $66,600 |
| 2001 | -- | $66,600 |
Find assessor info on the county website
Monthly payment
Est. payment
Payment breakdown
Explore the cost of this home by adjusting the details. Changes won't be saved.Climate risks
Neighborhood: Echelon
Nearby schools
Schools provided by the listing agent
- District: Cherry Hill Township Public Schools
Source: Bright MLS. This data may not be complete. We recommend contacting the local school district to confirm school assignments for this home.
Similar homes
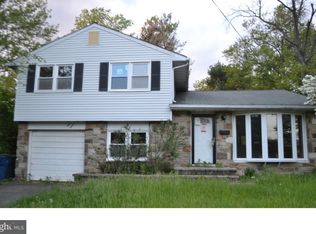
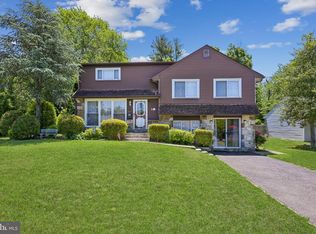
- $--4 bd3 ba2.2k sqft110 Passaic Ave, Voorhees, NJ 08043Auction
 Auction.com 2
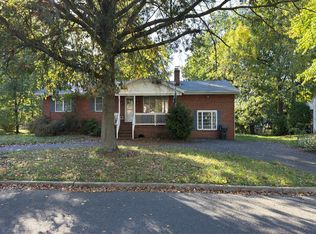
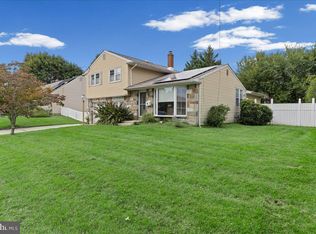
- $485,0004 bd3 ba2.3k sqft106 S Pelham Rd, Voorhees, NJ 08043For Sale
 MLS ID #NJCD2128044, Margie Welch, Realty Solutions LLC. Bright MLS
- $555,0004 bd3 ba2.2k sqft8 Great Oak Rd, Voorhees, NJ 08043For Sale
 MLS ID #NJCD2129098, Gazi Ataseven, HomeSmart First Advantage Realty. Bright MLS
- $480,0003 bd2 ba2.1k sqft1104 Essex Ave, Voorhees, NJ 08043For Sale
 MLS ID #NJCD2127094, Joanne Hall, Redfin. Bright MLS
- $475,0004 bd3 ba1.8k sqft11 Chandler Ln, Voorhees, NJ 08043For SaleMLS ID #NJCD2128630, Elizabeth Alexandrou, BHHS Fox & Roach-Washington-Gloucester. Bright MLS
- $529,0003 bd3 ba2k sqft33 Country Ln, Voorhees, NJ 08043For SaleMLS ID #NJCD2122172, Meg Stezzi, Weichert Realtors - Moorestown. Bright MLS
- $569,0005 bd3 ba2.1k sqft219 Bergen Ave, Voorhees, NJ 08043For SaleMLS ID #NJCD2127668, Haci Kose, RE/MAX Of Cherry Hill. Bright MLS
- $424,9003 bd2 ba1.4k sqft105 McIntosh Rd, Cherry Hill, NJ 08003For SaleMLS ID #NJCD2128240, Val Nunnenkamp, Keller Williams Realty - Marlton. Bright MLS
- $383,9994 bd1 ba1.4k sqft109 White Horse Rd E, Voorhees, NJ 08043For SaleMLS ID #NJCD2129032, Rob Golick, EXP Realty, LLC. Bright MLS
- $360,0002 bd2 ba1.4k sqft101 Philmar Ave, Cherry Hill, NJ 08003For SaleMLS ID #NJCD2129294, Braden Maurer-Burns, Real Broker, LLC. Bright MLS
- $479,9003 bd2 ba1.6k sqft326 Browning Ln, Cherry Hill, NJ 08003For SaleMLS ID #NJCD2127176, Wanda McIlvaine, BHHS Fox & Roach-Mullica Hill South. Bright MLS
- $425,0004 bd2 ba1.7k sqft220 Berlin Rd, Clementon, NJ 08021For SaleMLS ID #NJCD2128942, William Spinner, Real Broker, LLC. Bright MLS
- $439,9994 bd3 ba2.2k sqft361 Independence Blvd, Lawnside, NJ 08045For SaleMLS ID #NJCD2129350, Sarah Feingold, HomeSmart First Advantage Realty. Bright MLS
- $550,0003 bd3 ba2.4k sqft1227 Kresson Rd, Cherry Hill, NJ 08003For SaleMLS ID #NJCD2129236, Andrea Levas, BHHS Fox & Roach-Medford. Bright MLS
- $425,0003 bd2 ba1.4k sqft6 Ava Ave, Somerdale, NJ 08083For SaleMLS ID #NJCD2128796, Robert DeFalco, Robert DeFalco Realty. Bright MLS
- $399,9993 bd2 ba1.9k sqft30 S Browning Ave, Somerdale, NJ 08083For SaleMLS ID #NJCD2128806, Stacey Stier, Realty ONE Group Focus. Bright MLS
- $399,9003 bd2 ba1.2k sqft302 W Washington Ave, Magnolia, NJ 08049For SaleMLS ID #NJCD2129448, Andrea Schoelkopf, Century 21 Rauh & Johns. Bright MLS
- $479,9993 bd3 ba2k sqft492 Ellis Ave, Lawnside, NJ 08045New ConstructionMLS ID #NJCD2110334, Devin Dinofa, Keller Williams Realty - Moorestown. Bright MLS
