Your dream of single-level living near downtown is now a reality! This charming home pairs everyday convenience with exceptional features, including an attached two-car garage, a covered mahogany front porch, an open deck, and an enclosed back porch overlooking a beautiful yard wrapped in stone walls. Inside, the open-concept layout centers around a wood-burning fireplace visible from the kitchen, living, and dining areas. Two bedrooms flank opposite wings of the home for ideal privacy, while a versatile third room with double glass doors serves perfectly as an integrated office, private study or 3rd bedroom. Beyond its move-in-ready appeal, the property offers attractive value-add potential. The expansive attic features generous ceiling heights ideal for a future primary suite or creative studio. Below, the full basement provides a blank canvas for a home gym or media room. Offering two additional levels ready to expand your footprint, this home invites you to bring your vision and design your ultimate lifestyle. Offers due 10/27/26, 5 pm.
Pending
$1,450,000
2 Greenbrier Rd, Manchester, MA 01944
3beds
1,936sqft
Single Family Residence
Built in 2003
0.34 Acres Lot
$1,308,700 Zestimate®
$749/sqft
$-- HOA
What's special
Open deckCovered mahogany front porchAttached two-car garageOpen-concept layout
- 32 days
- 988
- 58
Likely to sell faster than
Zillow last checked:
Listing updated:
Listed by:
Marianne Round 978-902-5452,
Coldwell Banker Realty - Manchester 978-526-7572
Source: MLS PIN,MLS#: 73592374
Facts & features
Interior
Bedrooms & bathrooms
- Bedrooms: 3
- Bathrooms: 2
- Full bathrooms: 2
- Main level bathrooms: 1
Primary bedroom
- Features: Bathroom - Full, Closet, Flooring - Wood, Balcony / Deck, Exterior Access
- Level: First
Bedroom 2
- Features: Flooring - Wood
- Level: First
Primary bathroom
- Features: Yes
Bathroom 1
- Features: Bathroom - Double Vanity/Sink, Bathroom - With Tub & Shower, Enclosed Shower - Fiberglass
- Level: Main,First
Bathroom 2
- Features: Bathroom - With Tub & Shower
- Level: First
Dining room
- Features: Flooring - Wood, Open Floorplan
- Level: Main,First
Family room
- Features: Closet, Closet/Cabinets - Custom Built, Flooring - Wood
- Level: First
Kitchen
- Features: Closet/Cabinets - Custom Built, Flooring - Stone/Ceramic Tile, Dining Area, Countertops - Stone/Granite/Solid, Cabinets - Upgraded, Open Floorplan
- Level: Main,First
Living room
- Features: Vaulted Ceiling(s), Flooring - Stone/Ceramic Tile, Exterior Access, Open Floorplan
- Level: Main,First
Heating
- Central, Forced Air, Natural Gas
Cooling
- Central Air
Appliances
- Included: Dishwasher, Range, Refrigerator, Washer, Dryer
- Laundry: Dryer Hookup - Electric, Electric Dryer Hookup, Washer Hookup, In Basement
Features
- Walk-up Attic
- Flooring: Wood, Tile
- Doors: French Doors
- Windows: Insulated Windows, Screens
- Basement: Full,Interior Entry,Concrete,Unfinished
- Number of fireplaces: 1
- Fireplace features: Living Room
Interior area
- Total structure area: 1,936
- Total interior livable area: 1,936 sqft
- Finished area above ground: 1,936
Property
Parking
- Total spaces: 6
- Parking features: Attached, Garage Door Opener, Storage, Garage Faces Side, Paved Drive, Off Street
- Attached garage spaces: 2
- Uncovered spaces: 4
Features
- Patio & porch: Porch, Porch - Enclosed, Patio
- Exterior features: Porch, Porch - Enclosed, Patio, Rain Gutters, Screens
- Waterfront features: Harbor, Ocean, Beach Ownership(Public)
Lot
- Size: 0.34 Acres
- Features: Level
Details
- Parcel number: 2017571
- Zoning: B
Construction
Type & style
- Home type: SingleFamily
- Architectural style: Cape
- Property subtype: Single Family Residence
Materials
- Frame
- Foundation: Concrete Perimeter
- Roof: Shingle
Condition
- Year built: 2003
Utilities & green energy
- Electric: Generator, Circuit Breakers
- Sewer: Public Sewer
- Water: Public
- Utilities for property: for Electric Range
Community & HOA
Community
- Features: Public Transportation, Shopping, Park, Walk/Jog Trails, Golf, Medical Facility, Laundromat, Bike Path, Conservation Area, Highway Access, House of Worship, Marina, Private School, Public School, T-Station, University, Sidewalks
HOA
- Has HOA: No
Location
- Region: Manchester
Financial & listing details
- Price per square foot: $749/sqft
- Tax assessed value: $1,085,100
- Annual tax amount: $9,440
- Date on market: 10/19/2026
- Listing terms: Contract
- Road surface type: Paved
Estimated market value
$1,308,700
$1.19M - $1.44M
$4,885/mo
Price history
| Date | Event | Price |
|---|---|---|
| 11/12/2026 | Pending sale | $1,450,000$749/sqft |
Source: MLS PIN #73592374 Report a problem | ||
| 10/30/2026 | Contingent | $1,450,000$749/sqft |
Source: MLS PIN #73592374 Report a problem | ||
| 10/19/2026 | Listed for sale | $1,450,000$749/sqft |
Source: MLS PIN #73592374 Report a problem | ||
Public tax history
| Year | Property taxes | Tax assessment |
|---|---|---|
| 2025 | $9,455 +2.6% | $1,033,300 +4.8% |
| 2024 | $9,219 -2.7% | $986,000 +8.6% |
| 2023 | $9,470 | $908,000 |
| 2022 | $9,470 +0.9% | $908,000 +6.3% |
| 2021 | $9,384 +5.5% | $853,900 +12.3% |
| 2020 | $8,898 +8% | $760,500 +3.7% |
| 2019 | $8,239 +7.2% | $733,700 +5.3% |
| 2018 | $7,686 +0.3% | $696,800 |
| 2017 | $7,665 +2.8% | $696,800 +3.4% |
| 2016 | $7,458 +1.5% | $673,700 -0.6% |
| 2015 | $7,351 -4.5% | $678,100 -7.9% |
| 2014 | $7,697 +7.6% | $736,600 +8.2% |
| 2013 | $7,154 +4% | $680,700 |
| 2012 | $6,882 +9.3% | $680,700 -2.2% |
| 2011 | $6,294 +8.6% | $696,200 -2.2% |
| 2010 | $5,793 -9.9% | $711,700 -8.7% |
| 2009 | $6,431 +4.6% | $779,500 -4.6% |
| 2008 | $6,151 +3.3% | $816,900 |
| 2007 | $5,955 +2.7% | $816,900 +6.4% |
| 2006 | $5,798 +5.3% | $768,000 +8% |
| 2005 | $5,505 +174.6% | $711,300 +157.5% |
| 2004 | $2,005 -3.7% | $276,200 +11.2% |
| 2003 | $2,082 +4.8% | $248,400 +5% |
| 2002 | $1,987 -8.2% | $236,500 +24.5% |
| 1999 | $2,165 | $189,900 |
Find assessor info on the county website
Monthly payment
Est. payment
Payment breakdown
Explore the cost of this home by adjusting the details. Changes won't be saved.Climate risks
Neighborhood: 01944
Nearby schools
Schools provided by the listing agent
- Elementary: Mersd
- Middle: Mersd
- High: Mersd
Source: MLS PIN. This data may not be complete. We recommend contacting the local school district to confirm school assignments for this home.

Similar homes
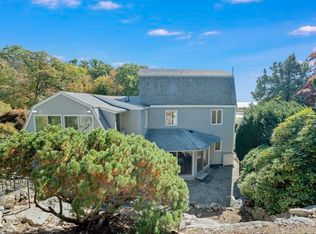
- $1,490,0003 bd3 ba2.1k sqft25 Bennett St, Manchester, MA 01944For Sale
 MLS ID #73577431, Nest | Syndi Zaiger Group, Compass. MLS PIN
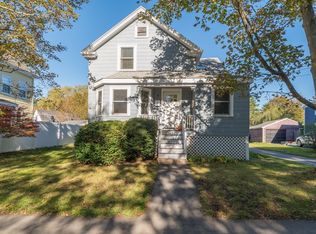
- $1,250,0003 bd3 ba2.7k sqft500 Summer St, Manchester, MA 01944For Sale
 MLS ID #73590521, Katelyn Ciaramitaro, Engel & Volkers By the Sea. MLS PIN
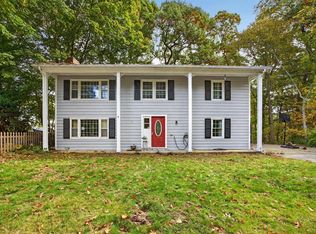
- $1,035,0003 bd2 ba1.4k sqft8 Forest St, Manchester, MA 01944For Sale
 MLS ID #73592971, Julie Gamble Smith, Engel & Volkers By the Sea. MLS PIN
- $829,0003 bd2 ba2k sqft4 Treetop Ln, Gloucester, MA 01930For Sale
 MLS ID #73600712, Jaclyn Ferraro, REMAX Andrew Realty Services. MLS PIN
