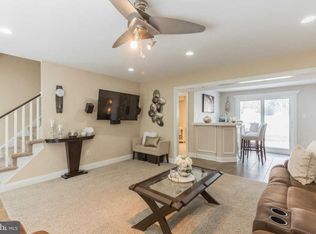
Completely remodeled top to bottom and ready for new owners, this 4 bed 1.5 bath home in desirable Glen Oaks has everything you’re looking for! As you enter, you are greeted by a flowing floor plan with laminate flooring, recessed lighting and tons of natural light throughout. The end-to-end kitchen has white soft-close shaker cabinetry, quartz countertops, stainless appliances, crown molding and subway backsplash. The family room and dining room flow together with wood burning fireplace, built-in shiplap nook area ideal for home office or work station, and access to the backyard. Additionally, there is an extra space off the family room to use as a playroom, bedroom, or entertaining space in the finished garage. The first floor also has the sleek half bathroom and laundry. Upstairs you have 4 large bedrooms with plenty of closet space and a new full bathroom. The backyard space is spacious and perfect for entertaining on the oversized concrete pad and large storage shed. Home was taken to the studs and has been meticulously rehabbed. All mechanicals are brand new and electric has been upgraded. Roof, sliding doors, and most windows have also been replaced. Just unpack your bags and move right in! Great location in highly sought after Glen Oaks near GT police station, Veterans Memorial Park, shopping and so much more. Easily accessible to all major highways, Philadelphia, and shore points. Set up your showing today, won’t last long.
Sold for $400,000
Zillow last checked:
Listing updated:
Bought with:
Michael Dinella, RS360548
Coldwell Banker Realty
Source: Bright MLS,MLS#: NJCD2085690
Price history
| Date | Event | Price |
|---|---|---|
| 4/30/2025 | Sold | $400,000-3.6%$187/sqft |
Source:  Bright MLS #NJCD2085690 Report a problem Bright MLS #NJCD2085690 Report a problem | ||
| 4/15/2025 | Pending sale | $414,900$194/sqft |
Source: Bright MLS #NJCD2085690 Report a problem | ||
| 3/24/2025 | Price change | $414,900-2.4%$194/sqft |
Source: Bright MLS #NJCD2085690 Report a problem | ||
| 2/18/2025 | Price change | $425,000-3.4%$199/sqft |
Source: Bright MLS #NJCD2085690 Report a problem | ||
| 2/4/2025 | Listed for sale | $439,900+72.5%$206/sqft |
Source: Bright MLS #NJCD2085690 Report a problem | ||
| 10/27/2023 | Sold | $255,000-15%$119/sqft |
Source: Bright MLS #NJCD2053608 Report a problem | ||
| 9/28/2023 | Contingent | $299,900$140/sqft |
Source: Bright MLS #NJCD2053608 Report a problem | ||
| 9/26/2023 | Listed for sale | $299,900$140/sqft |
Source: Bright MLS #NJCD2053608 Report a problem | ||
| 9/12/2023 | Contingent | $299,900$140/sqft |
Source: Bright MLS #NJCD2053608 Report a problem | ||
| 8/31/2023 | Listed for sale | $299,900+143.8%$140/sqft |
Source: Bright MLS #NJCD2053608 Report a problem | ||
| 3/16/2000 | Sold | $123,000$58/sqft |
Source: Public Record Report a problem | ||
Nearby homes
- $403,7004 bd1 ba2.2k sqft4 Hartford Rd, Laurel Springs, NJ 08021Off Market
- $396,5004 bd2 ba1.9k sqft9 Appomattox Dr, Laurel Springs, NJ 08021Off Market
- $373,700-- bd-- ba1.5k sqft3 Ticonderoga Rd, Laurel Springs, NJ 08021Off Market
- $375,6003 bd1 ba2.1k sqft5 Ticonderoga Rd, Laurel Springs, NJ 08021Off Market
Get a cash offer in 3 minutes
Find out how much your home could sell for in as little as 3 minutes with a no-obligation cash offer.
Estimated market value
$426,500
