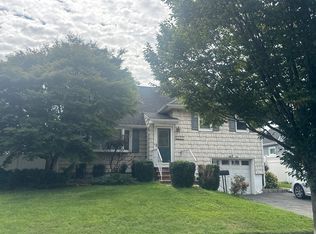
Opportunity Knocks! Bring your vision and unlock the potential of this spacious 4-bedroom, 2.5-bath split-level home, ideally situated in one of Cranford's convenient and sought-after locations! Set on a quaint .22-acre property, this home offers incredible space, a versatile layout, and endless possibilities to make it your own. Step inside and envision relaxing or entertaining in the oversized living room, featuring a beautiful, vaulted ceiling that creates an open and airy feel. The kitchen is conveniently located adjacent to the dining room, offering an exciting opportunity to create an open-concept layout if desired. The second level features three generously sized bedrooms and two full baths, including a primary suite with abundant closet space, highlighted by two double closets and an additional oversized closet with the potential to become a walk-in.The ground level offers even more flexibility, featuring a huge recreation room, a fourth bedroom or home office, a convenient half bath, and direct access to the outdoors. A large two-car garage, additional basement storage, and a spacious double-width driveway provide plenty of room for vehicles, storage, and everyday convenience. Enjoy an exceptional location close to schools, parks, Dreyer Farms, Downtown Cranford, NYC bus and train transportation, restaurants, shopping, and major highways. Space, location & tremendous potential all come together here. Don't miss the opportunity to make this home your own!
Active
$599,000
2 Harvard Rd, Cranford Twp., NJ 07016
4beds
1,965sqft
Single Family Residence
Built in 1957
9,583 Square Feet Lot
$-- Zestimate®
$305/sqft
$-- HOA
What's special
- 4 days
- 2,367
- 165
Likely to sell faster than
Zillow last checked:
Listing updated:
Listed by:
Steve Oliveira 848-203-5612,
Keller Williams Realty
Source: GSMLS,MLS#: 4065220
Facts & features
Interior
Bedrooms & bathrooms
- Bedrooms: 4
- Bathrooms: 3
- Full bathrooms: 2
- 1/2 bathrooms: 1
Primary bedroom
- Description: Full Bath, Walk-In Closet
Bedroom 1
- Level: Second
Bedroom 2
- Level: Second
Bedroom 3
- Level: Second
Bedroom 4
- Level: Ground
Primary bathroom
- Features: Stall Shower
Dining room
- Features: Formal Dining Room
- Level: First
Family room
- Level: First
Kitchen
- Features: Eat-in Kitchen
- Level: First
Living room
- Level: First
Basement
- Features: Laundry Room, Utility Room
Heating
- 1 Unit, Baseboard - Hotwater, Natural Gas
Cooling
- 1 Unit, Central Air
Appliances
- Included: Gas Cooktop, Dishwasher, Dryer, Kitchen Exhaust Fan, Range/Oven-Gas, Refrigerator, Washer, Water Heater From Furnace, Gas Water Heater
- Laundry: In Basement
Features
- Cathedral Ceiling(s), In-Law Floorplan
- Flooring: Carpet, Laminate, Tile, Wood
- Basement: Yes,Unfinished,Sump Pump
- Has fireplace: No
Interior area
- Total structure area: 1,965
- Total interior livable area: 1,965 sqft
Property
Parking
- Total spaces: 4
- Parking features: 2 Car Width, Attached Garage, Oversized
- Attached garage spaces: 2
- Uncovered spaces: 4
Features
- Levels: Multi/Split,Split Level
- Exterior features: Sidewalk
Lot
- Size: 9,583 Square Feet
- Dimensions: 9683 SF
- Features: Level
Details
- Parcel number: 2903001510000000020000
Construction
Type & style
- Home type: SingleFamily
- Property subtype: Single Family Residence
Materials
- Aluminum Siding, Brick
- Roof: Asphalt Shingle
Condition
- Year built: 1957
Utilities & green energy
- Gas: Gas In Street
- Sewer: Public Sewer
- Water: Public
- Utilities for property: Gas In Street, Garbage Extra Charge
Community & HOA
Community
- Security: Smoke Detector(s)
Location
- Region: Cranford
Financial & listing details
- Price per square foot: $305/sqft
- Tax assessed value: $213,300
- Annual tax amount: $15,459
- Date on market: 11/19/2026
- Ownership type: Fee Simple
Estimated market value
Not available
Estimated sales range
Not available
$4,824/mo
Price history
| Date | Event | Price |
|---|---|---|
| 11/19/2026 | Listed for sale | $599,000$305/sqft |
Source:  GSMLS #4065220 Report a problem | ||
Public tax history
| Year | Property taxes | Tax assessment |
|---|---|---|
| 2025 | $14,460 | $213,300 |
| 2024 | $14,460 +3.5% | $213,300 |
| 2023 | $13,971 +0.8% | $213,300 |
| 2022 | $13,853 +0.4% | $213,300 |
| 2021 | $13,792 +1% | $213,300 |
| 2020 | $13,657 +46.8% | $213,300 |
| 2019 | $9,302 | $213,300 |
| 2018 | $9,302 -25.3% | $213,300 |
| 2017 | $12,456 +2.7% | $213,300 |
| 2016 | $12,124 +2.1% | $213,300 |
| 2015 | $11,870 +1.3% | $213,300 |
| 2014 | $11,720 +2.9% | $213,300 |
| 2013 | $11,390 +3.8% | $213,300 |
| 2012 | $10,976 +4.7% | $213,300 |
| 2011 | $10,485 +4% | $213,300 |
| 2010 | $10,084 +3.8% | $213,300 |
| 2009 | $9,713 | $213,300 |
| 2008 | -- | $213,300 |
| 2007 | $9,259 | $213,300 |
| 2006 | -- | $213,300 |
| 2005 | -- | $213,300 |
| 2004 | -- | $213,300 |
| 2003 | -- | $213,300 |
| 2002 | -- | $213,300 |
| 2001 | -- | $213,300 |
Find assessor info on the county website
Monthly payment
Est. payment
Payment breakdown
Explore the cost of this home by adjusting the details. Changes won't be saved.Climate risks
Neighborhood: 07016
Nearby schools
Schools provided by the listing agent
- Elementary: Brookside
- Middle: Orange
- High: Cranford Hs
Source: GSMLS. This data may not be complete. We recommend contacting the local school district to confirm school assignments for this home.
Similar homes
- $--3 bd2 ba1.6k sqft233 Hillside Ave, Cranford, NJ 07016Auction
 Auction.com 2
- $599,9003 bd2 ba1.4k sqft1487 Franklin St, Rahway City, NJ 07065For Sale
 MLS ID #4065001, Rudolph Daunno, Daunno Realty Services Llc. GSMLS
- $580,0003 bd2 ba1.7k sqft811 Walnut St, Roselle Park Boro, NJ 07204For Sale
 MLS ID #4065430, Lisa A Mabee, Prominent Properties Sir. GSMLS
- $619,9004 bd2 ba1.7k sqft726 W Milton Ave, Rahway, NJ 07065For Sale

 MLS ID #2707896R, IVAN GUTIERREZ, BORAIE REALTY, LLC. All Jersey MLS
- $615,0004 bd2 ba1k sqft115 Morningside Rd, Colonia, NJ 07067For SaleMLS ID #2707710R, VANESSA NITTI, WEICHERT CO REALTORS. All Jersey MLS
- $650,0004 bd2 ba1.5k sqft88 Drake Pl, Colonia, NJ 07067For SaleMLS ID #2770938M, ANA MONTES, RE/MAX SELECT. All Jersey MLS
- $583,0005 bd2 ba2k sqft901 Milton Blvd, Rahway, NJ 07065For SaleMLS ID #2706601R, DARYA TINKOV, DREAMLIFE REALTY SERVICES CORP. All Jersey MLS
- $599,9993 bd3 ba1.4k sqft211 Hillside Rd, Elizabeth, NJ 07208For SaleMLS ID #2707007R, MOHAMMAD ATHAR, RE/MAX FIRST REALTY II. All Jersey MLS
