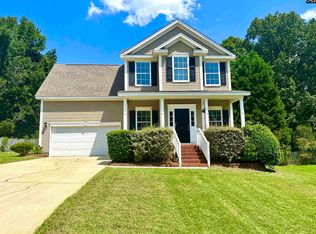
Quiet cul-de-sacBright open floor planAbundant natural lightGenerous closet space
Welcome home to this beautifully maintained property nestled on a quiet cul-de-sac in the desirable Harbison area! Located at 2 Haven Ridge Place, this inviting home provides the perfect blend of comfort, convenience, and style. Step inside to find a bright, open floor plan with spacious living areas, abundant natural light, and a layout that's ideal for both everyday living and entertaining. The kitchen features ample cabinet and counter space and flows seamlessly into the dining and living areas.The primary suite provides a relaxing retreat with a private bath and generous closet space, while the additional bedrooms provides flexibility for family, guests, or a home office. Enjoy outdoor living in the private backyard—perfect for grilling, gardening, or simply unwinding after a long day.Conveniently located just minutes from shopping, dining, Lake Murray, Harbison State Forest, major interstates, and award-winning schools, this home is easy access to everything Columbia has. Don't miss this opportunity to own a wonderful home in an established neighborhood. Schedule your private showing today! Disclaimer: CMLS has not reviewed and, therefore, does not endorse vendors who may appear in listings.
33 days
|
447
|
26
|
Zillow last checked:
Listing updated:
Listed by:
Vanonna SquirePhone:803-404-7667,
NorthGroup Real Estate LLC
Source: Consolidated MLS,MLS#: 637614
Facts & features
Interior
Bedrooms & bathrooms
Bedrooms: 3
Bathrooms: 3
Full bathrooms: 2
1/2 bathrooms: 1
Partial bathrooms: 1
Main level bathrooms: 2
Primary bedroom
Features: Bath-Private
Level: Main
Bedroom 2
Features: Bath-Shared
Level: Second
Bedroom 3
Features: Bath-Shared
Level: Third
Dining room
Level: Main
Heating
Central
Cooling
Central Air
Appliances
Included: Free-Standing Range, Dishwasher, Microwave Built In, Stove Exhaust Vented Exte
Laundry: Laundry Closet, Main Level
Features
Basement: Crawl Space
Attic: Pull Down Stairs
Number of fireplaces: 1
Interior area
Total structure area: 1,950
Total interior livable area: 1,950 sqft
Property
Parking
Total spaces: 2
Parking features: Garage - Attached
Attached garage spaces: 2
Features
Stories: 2
Patio & porch: Deck
Fencing: Privacy
Lot
Size: 10,454 Square Feet
Details
Parcel number: 052070120
Construction
Type & style
Home type: SingleFamily
Architectural style: Traditional
Property subtype: Single Family Residence
Materials
Vinyl
Condition
New construction: No
Year built: 1999
Utilities & green energy
Sewer: Public Sewer
Water: Public
Utilities for property: Electricity Connected
Community & HOA
Community
Subdivision: CHESTNUT HILL PLANTATION
HOA
Has HOA: Yes
Services included: Common Area Maintenance, Pool, Road Maintenance, Street Light Maintenance, Tennis Courts, Community Boat Ramp
Explore the cost of this home by adjusting the details. Changes won't be saved.
Principal & interest
$1,547
Mortgage insurance
$0
Property taxes
$170
Home insurance
$105
HOA fees
$0
Utilities
Not included
All calculations are estimates and provided by Zillow, Inc. for informational purposes only. Actual amounts may vary.
HOA fees may include property taxes on listings classified as Co-Ops. Contact the listing agent and/or owner for fee details.
Mortgage interest rates are dependent on a number of factors, including credit score, down payment, and repayment length. Interest rate data provided by Zillow Group Marketplace, Inc. as of 1/1/1970 from various mortgage lenders with which we have lead or other similar arrangements; the Estimated Payment is an average of those rates.
See how much you could borrow to make a competitive offer.
Source: Consolidated MLS. This data may not be complete. We recommend contacting the local school district to confirm school assignments for this home.