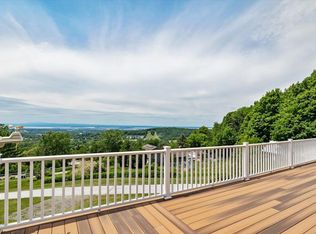
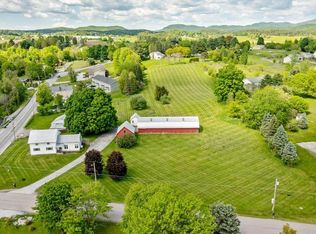
Enjoy stunning Adirondack Mountain views, exceptional privacy, and abundant natural light in this beautifully maintained Colonial set on 5.93 acres. Offering 3 bedrooms, a dedicated first-floor office/bonus room, and 2.5 baths, this move-in-ready home combines thoughtful updates, comfortable living spaces, and a peaceful country setting just 2.5 miles from I-89 for an easy commute to Burlington, St. Albans, shopping, schools, and local amenities. The welcoming front porch is the perfect place to take in spectacular sunsets, while inside you'll find a bright, open floor plan designed for everyday living and entertaining. The main level features hand-scraped bamboo flooring, a sunlit family room, first-floor laundry, a mudroom, and a dining area that flows seamlessly into the updated kitchen. The kitchen offers quartz countertops, maple cabinetry, stainless steel appliances, and a breakfast bar, creating a stylish and functional gathering space. Upstairs, the private primary suite offers generous closet space and a well-appointed ensuite bath with a walk-in shower and soaking tub. Two additional bedrooms and a shared full bath complete the second level. The finished walkout lower level provides flexible living space ideal for a family room, recreation room, home gym, office, or guest area. Large windows bring in plenty of natural light, while the unfinished portion offers excellent storage. Additional features include an oversized two-car garage with extra-high ceilings, a storage loft, and workbench area. Outdoor living is equally inviting with a spacious 16' x 16' deck overlooking the private backyard, sunny play areas, and a wooded fringe that provides privacy and room to explore. Recent improvements include a fenced enclosure off the deck, ideal for pets or children, a reverse osmosis water filtration system, and eight new windows scheduled for installation. This property offers the ideal balance of privacy, convenience, and Vermont country living.
Pending
Listed by: EXP Realty • Claire Kavanagh • Contact: Phone: 802-343-8843
$495,000
2 Hawthorne Road, Fairfax, VT 05478
3beds
2,128sqft
:
Get pre-qualified$3,481/mo
Single Family Residence
Built in 2004
5.93 Acres Lot
$504,300 Zestimate®
$233/sqft
$-- HOA
What's special
Sunlit family roomStorage loftStunning adirondack mountain viewsWelcoming front porchSpectacular sunsetsHand-scraped bamboo flooringFlexible living space
- 47 days |
- 119 |
- 3 |
Zillow last checked:
Listing updated:
Listed by:
Claire Kavanagh,
EXP Realty Phone:802-343-8843
Source: PrimeMLS,MLS#: 5094116
Facts & features
Interior
Bedrooms & bathrooms
- Bedrooms: 3
- Bathrooms: 3
- Full bathrooms: 2
- 1/2 bathrooms: 1
Heating
- Propane, Baseboard
Cooling
- Other
Appliances
- Included: Dishwasher, Dryer, Microwave, Gas Range, Refrigerator, Washer, Water Heater
- Laundry: 1st Floor Laundry
Features
- Kitchen/Dining, Primary BR w/ BA, Natural Light, Soaking Tub, Indoor Storage, Walk-In Closet(s)
- Flooring: Bamboo, Carpet
- Windows: Screens, Double Pane Windows
- Basement: Daylight,Insulated,Partially Finished,Interior Stairs,Storage Space,Walkout,Interior Access,Exterior Entry,Walk-Out Access
Interior area
- Total structure area: 2,592
- Total interior livable area: 2,128 sqft
- Finished area above ground: 1,728
- Finished area below ground: 400
Property
Parking
- Total spaces: 2
- Parking features: Paved, Auto Open, Direct Entry, Storage Above, Driveway, Garage
- Garage spaces: 2
- Has uncovered spaces: Yes
Features
- Levels: Two
- Stories: 2
- Patio & porch: Covered Porch
- Exterior features: Deck, Garden
- Fencing: Dog Fence,Partial
- Has view: Yes
- View description: Mountain(s)
Lot
- Size: 5.93 Acres
- Features: Country Setting, Landscaped, Wooded
Details
- Parcel number: 21006811583
- Zoning description: residential
- Other equipment: Radon Mitigation
Construction
Type & style
- Home type: SingleFamily
- Architectural style: Colonial
- Property subtype: Single Family Residence
Materials
- Vinyl Siding
- Foundation: Poured Concrete
- Roof: Architectural Shingle
Condition
- New construction: No
- Year built: 2004
Utilities & green energy
- Electric: 150 Amp Service
- Sewer: 1000 Gallon, Shared, Septic Tank
- Utilities for property: Cable, Propane
Community & HOA
Community
- Security: Carbon Monoxide Detector(s), Smoke Detector(s)
Location
- Region: Saint Albans
Financial & listing details
- Price per square foot: $233/sqft
- Tax assessed value: $368,100
- Annual tax amount: $7,259
- Date on market: 6/11/2026
Estimated market value
$504,300
$479,000 - $530,000
$3,320/mo
Price history
| Date | Event | Price |
|---|---|---|
| 6/16/2026 | Pending sale | $495,000$233/sqft |
Source:  PrimeMLS #5094116 Report a problem PrimeMLS #5094116 Report a problem | ||
| 6/11/2026 | Listed for sale | $495,000+52.3%$233/sqft |
Source: PrimeMLS #5094116 Report a problem | ||
| 8/8/2018 | Sold | $325,000+16.1%$153/sqft |
Source: PrimeMLS #4699368 Report a problem | ||
| 2/2/2015 | Sold | $280,000$132/sqft |
Source: Public Record Report a problem | ||
| 1/15/2015 | Pending sale | $280,000$132/sqft |
Source: Nancy Jenkins Real Estate #4374661 Report a problem | ||
| 10/28/2014 | Price change | $280,000-1.4%$132/sqft |
Source: Nancy Jenkins Real Estate #4374661 Report a problem | ||
| 10/10/2014 | Price change | $284,000-1.6%$133/sqft |
Source: Nancy Jenkins Real Estate #4374661 Report a problem | ||
| 9/23/2014 | Price change | $288,750-2%$136/sqft |
Source: Nancy Jenkins Real Estate #4374661 Report a problem | ||
| 8/22/2014 | Price change | $294,500-1.8%$138/sqft |
Source: Nancy Jenkins Real Estate #4374661 Report a problem | ||
| 8/6/2014 | Listed for sale | $300,000+5.3%$141/sqft |
Source: Nancy Jenkins Real Estate #4374661 Report a problem | ||
| 4/6/2011 | Sold | $285,000-3.4%$134/sqft |
Source: Public Record Report a problem | ||
| 1/27/2011 | Listed for sale | $295,000$139/sqft |
Source: Lang McLaughry Spera Real Estate #4041734 Report a problem | ||
Public tax history
| Year | Property taxes | Tax assessment |
|---|---|---|
| 2024 | -- | $368,100 |
| 2023 | -- | $368,100 |
| 2022 | -- | $368,100 +36.6% |
| 2021 | -- | $269,500 |
| 2020 | -- | $269,500 |
| 2019 | -- | $269,500 +5.2% |
| 2018 | -- | $256,300 |
| 2017 | -- | $256,300 |
| 2016 | -- | $256,300 +9900% |
| 2015 | -- | $2,563 |
| 2014 | -- | $2,563 |
| 2013 | -- | $2,563 |
| 2012 | -- | $2,563 |
| 2011 | -- | $2,563 +2.7% |
| 2010 | -- | $2,496 |
| 2009 | -- | $2,496 |
| 2008 | -- | $2,496 |
| 2007 | -- | $2,496 |
Find assessor info on the county website
Monthly payment
Est. payment
Payment breakdown
Explore the cost of this home by adjusting the details. Changes won't be saved.Climate risks
Neighborhood: 05478
Nearby schools
GreatSchools rating
- 6/10BFA Elementary/Middle SchoolGrades: PK-6Distance: 2.3 mi
- 6/10BFA High School - FairfaxGrades: 7-12Distance: 2.3 mi
Schools provided by the listing agent
- Elementary: Fairfax Elementary School
- Middle: BFA/Fairfax Middle School
- High: BFAFairfax High School
- District: Fairfax School District
Source: PrimeMLS. This data may not be complete. We recommend contacting the local school district to confirm school assignments for this home.
- $--7 Acres1 Skyline Road #2, Fairfax, VT 05454Off Market
- $527,2003 bd3 ba1.8k sqftLot 3 Huntville, Fairfax, VT 05454Off Market
- $664,9003 bd3 ba2.9k sqft569 French Hill Rd, Saint Albans, VT 05478Sold
- $255,0004 bd2 ba1.7k sqft96 Main St, Enosburg Falls, VT 05450Sold
- $624,5003 bd3 ba3.8k sqft18 Woods Edge Rd, Cambridge, VT 05444Sold
- $452,5003 bd2 ba1.5k sqft126 Shepardson Hallow, Fairfax, VT 05454Off Market
- $52,800-- bd-- ba-- sqft37 Flanders Rd, Fairfax, VT 05454Off Market
- $467,800-- bd-- ba-- sqft624 Fletcher Rd, Cambridge, VT 05444Off Market
A local agent can set up tours, give advice and negotiate with sellers.
Similar homes
- $525,0002 bd2 ba2.2k sqft449 Nichols Road, Fairfax, VT 05454Active
 MLS ID #5101381, Connor Johnson. PrimeMLS
 - $549,9004 bd2 ba2.1k sqft194 Fontaine Drive, Georgia, VT 05468Active
 MLS ID #5082413, The Paul Martin Team. PrimeMLS
 - $475,0004 bd2 ba1.8k sqft2 River Road, Fairfax, VT 05454Active
 MLS ID #5079222, Madeline Spaulding. PrimeMLS
 - $471,0004 bd3 ba2.6k sqft362 River Road, Fairfax, VT 05454Active
 MLS ID #5079901, Adam Cross. PrimeMLS
 - $429,9003 bd2 ba1.4k sqft275 Manley Road, Milton, VT 05468ActiveMLS ID #5101498, Breanna Dupuis. PrimeMLS
- $549,0003 bd2 ba1.5k sqft6 Barnett Road, Fairfax, VT 05454ActiveMLS ID #5099094, Gurjot Singh. PrimeMLS
- $675,0004 bd3 ba3k sqft1500 Main Street, Fairfax, VT 05454ActiveMLS ID #5096378, The Malley Group. PrimeMLS
- $640,0003 bd2 ba2.3k sqft152 Shawn Drive, St. Albans Town, VT 05478ActiveMLS ID #5099424, The Cheryl Boissoneault Team. PrimeMLS
- $549,0003 bd3 ba2.2k sqft1618 Mill River Road, Georgia, VT 05478ActiveMLS ID #5099049, Nicole Broderick. PrimeMLS
- $470,0003 bd2 ba1.8k sqft177 Westford Road, Milton, VT 05468ActiveMLS ID #5095550, Ferrara Libby Team. PrimeMLS
- $399,0003 bd3 ba2.4k sqft1116 Main Street, Fairfax, VT 05454ActiveMLS ID #5099718, Julie Lamoreaux. PrimeMLS
- $529,0003 bd3 ba2.1k sqft99 Overlake Drive, Milton, VT 05468ActiveMLS ID #5094085, The Malley Group. PrimeMLS
- $529,0004 bd3 ba3.1k sqft15 Allaire Drive, St. Albans Town, VT 05478ActiveMLS ID #5091065, Karen Bresnahan. PrimeMLS
- $485,0003 bd3 ba2k sqft2446 Carter Hill Road, Highgate, VT 05459ActiveMLS ID #5098390, The Paul Martin Team. PrimeMLS
- $525,0003 bd2 ba2.2k sqft42 Deer Run, Milton, VT 05468ActiveMLS ID #5096292, David Graves. PrimeMLS
- $495,0004 bd3 ba1.8k sqft1900 East Bakersfield Road, Bakersfield, VT 05441ActiveMLS ID #5095747, Leland J Ryea. PrimeMLS
- $489,0003 bd3 ba2.2k sqft15 Whitefield Drive, Cambridge, VT 05464ActiveMLS ID #5099314, Leland J Ryea. PrimeMLS
- $548,0003 bd4 ba2.7k sqft11 Prospect Street, St. Albans City, VT 05478ActiveMLS ID #5097725, Leigh Horton. PrimeMLS
- $599,0003 bd2 ba2.4k sqft8 Cook Lane, Westford, VT 05494ActiveMLS ID #5090525, Tim Meyer. PrimeMLS
- $449,0003 bd2 ba2.5k sqft68 Riding Stable Road, Johnson, VT 05656ActiveMLS ID #5094811, Carri Ferrari. PrimeMLS
