Prepare to be dazzled! A blend of sophistication & charm, this Federal-style colonial offers a combination of custom finishes & period details to create a home to suit a variety of lifestyles! It starts with the gorgeous 2 acres of level & dry property featuring gunite pool, changing cabana & spectacular pavilion w/ grilling station, dining & seating areas & outdoor fireplace. An outdoor living space for all seasons! Your friends will never want to leave & that's ok because in addition to the gourmet kitchen w/high end stainless steel appliances, sun-filled dining area & family room w/fireplace & built-ins, there is a banquet sized dining room w/ fireplace & climate controlled wine room & butler's pantry, as well as a large living room w/ fireplace to host your guests. An entertainers dream! There is room for everyone with the 5 ensuite bedrooms including fabulous primary w/ fireplace, sunroom and huge walk in closet/dressing room. The fun continues in the finished, heated lower level. Think a game of Pool, Ping Pong or just relaxing in front of the TV watching the big game with family & friends. In addition to all of this, you can enjoy central air, a generator, large mudroom and craft room, 2nd story laundry room, 9ft. ceilings and hardwood floors throughout. The extras that make daily living easy and comfortable. This is not just a home, it is an uncompromised sanctuary offering endless amenities for those who appreciate quality & ease of lifestyle. Make it yours! Professional interior photos coming soon. Tax records say year built in 1954 but the home was rebuilt/added on in 2008 and 2015/2016. There are two offices in the home. One off of the kitchen and one on the 2nd level. The Pavilion measures 18' x 27'. There is a woodshop accessed via exterior bilco door.
Under contract
$2,545,000
2 High Noon Road, Weston, CT 06883
5beds
6,782sqft
Single Family Residence
Built in 2008
2 Acres Lot
$2,692,000 Zestimate®
$375/sqft
$-- HOA
What's special
- 49 days
- 178
- 4
Zillow last checked:
Listing updated:
Listed by:
Carrie Shea (203)858-7699,
Camelot Real Estate 203-226-3568
Source: Smart MLS,MLS#: 24191757
Facts & features
Interior
Bedrooms & bathrooms
- Bedrooms: 5
- Bathrooms: 7
- Full bathrooms: 5
- 1/2 bathrooms: 2
Primary bedroom
- Features: Bedroom Suite, Dressing Room, Full Bath, Walk-In Closet(s), Hardwood Floor
- Level: Upper
Bedroom
- Features: Full Bath, Hardwood Floor
- Level: Upper
Bedroom
- Features: Full Bath, Hardwood Floor
- Level: Upper
Bedroom
- Features: Full Bath, Hardwood Floor
- Level: Upper
Bedroom
- Features: Full Bath, Hardwood Floor
- Level: Upper
Dining room
- Features: Wet Bar, Fireplace, Hardwood Floor
- Level: Main
Family room
- Features: High Ceilings, Bookcases, Fireplace, Hardwood Floor
- Level: Main
Kitchen
- Features: Bay/Bow Window, Built-in Features, Granite Counters, Dining Area, Kitchen Island, Pantry
- Level: Main
Living room
- Features: High Ceilings, Fireplace, Hardwood Floor
- Level: Main
Office
- Features: Hardwood Floor
- Level: Main
Office
- Level: Upper
Rec play room
- Level: Lower
Sun room
- Level: Main
Heating
- Zoned
Cooling
- Central Air, Zoned
Appliances
- Included: Oven, Microwave, Refrigerator, Dishwasher, Water Heater
Features
- Basement: Partial,Heated,Sump Pump,Interior Entry,Partially Finished
- Attic: Access Via Hatch
- Number of fireplaces: 4
Interior area
- Total structure area: 6,782
- Total interior livable area: 6,782 sqft
- Finished area above ground: 5,876
- Finished area below ground: 906
Property
Parking
- Total spaces: 3
- Parking features: Attached
- Attached garage spaces: 3
Features
- Patio & porch: Patio
- Exterior features: Outdoor Grill, Garden, Lighting
- Has private pool: Yes
- Pool features: Gunite, In Ground
Lot
- Size: 2 Acres
- Features: Corner Lot, Level, Cleared, Landscaped, Open Lot
Details
- Additional structures: Shed(s), Cabana, Pool House
- Parcel number: 406057
- Zoning: R
Construction
Type & style
- Home type: SingleFamily
- Architectural style: Colonial
- Property subtype: Single Family Residence
Materials
- Shingle Siding, Wood Siding
- Foundation: Concrete Perimeter
- Roof: Asphalt
Condition
- New construction: No
- Year built: 2008
Utilities & green energy
- Sewer: Septic Tank
- Water: Well
Community & HOA
Community
- Features: Library, Playground, Tennis Court(s)
- Subdivision: Lower Weston
HOA
- Has HOA: No
Location
- Region: Weston
Financial & listing details
- Price per square foot: $375/sqft
- Tax assessed value: $1,348,340
- Annual tax amount: $32,225
- Date on market: 7/15/2026
- Exclusions: Living room chandelier and Living room drapes
Estimated market value
$2,692,000
$2.56M - $2.85M
$7,889/mo
Price history
| Date | Event | Price |
|---|---|---|
| 8/3/2026 | Pending sale | $2,545,000$375/sqft |
Source:  Smart MLS #24191757 Report a problem Smart MLS #24191757 Report a problem | ||
| 7/17/2026 | Listed for sale | $2,545,000+65.3%$375/sqft |
Source: Smart MLS #24191757 Report a problem | ||
| 7/15/2016 | Sold | $1,540,000-0.6%$227/sqft |
Source: Smart MLS #99142143 Report a problem | ||
| 4/24/2016 | Pending sale | $1,550,000$229/sqft |
Source: The Riverside Realty Group #99142143 Report a problem | ||
| 4/18/2016 | Listed for sale | $1,550,000+374%$229/sqft |
Source: The Riverside Realty Group #99142143 Report a problem | ||
| 1/14/1994 | Sold | $327,000$48/sqft |
Source: Smart MLS #93282461 Report a problem | ||
Public tax history
| Year | Property taxes | Tax assessment |
|---|---|---|
| 2025 | $32,225 +1.8% | $1,348,340 |
| 2024 | $31,646 +2% | $1,348,340 +43.7% |
| 2023 | $31,016 +0.3% | $938,160 |
| 2022 | $30,931 +0.2% | $938,160 |
| 2021 | $30,884 +1.7% | $938,160 |
| 2020 | $30,368 | $938,160 |
| 2019 | $30,368 +2.6% | $938,160 -6.9% |
| 2018 | $29,605 +1.7% | $1,007,300 |
| 2017 | $29,121 +12.8% | $1,007,300 +11.5% |
| 2016 | $25,807 +14.3% | $903,600 +14.8% |
| 2015 | $22,572 +7.6% | $787,300 +5.9% |
| 2014 | $20,985 -3.2% | $743,100 -18.1% |
| 2013 | $21,668 -0.5% | $907,000 |
| 2012 | $21,786 +0.3% | $907,000 |
| 2011 | $21,714 +0.3% | $907,000 |
| 2010 | $21,641 +1.1% | $907,000 |
| 2009 | $21,414 +114% | $907,000 +118% |
| 2008 | $10,008 +2.8% | $416,150 |
| 2007 | $9,734 +2.8% | $416,150 |
| 2006 | $9,467 +6.9% | $416,150 +3.7% |
| 2005 | $8,852 +16.7% | $401,450 +7.2% |
| 2004 | $7,586 +13.6% | $374,640 +40.2% |
| 2003 | $6,680 +11.5% | $267,190 |
| 2001 | $5,990 +5.6% | $267,190 0% |
| 2000 | $5,673 +3.3% | $267,200 +17% |
| 1997 | $5,493 | $228,400 |
Find assessor info on the county website
Monthly payment
Est. payment
Payment breakdown
Explore the cost of this home by adjusting the details. Changes won't be saved.Climate risks
Neighborhood: 06883
Similar homes
- $2,750,0005 bd7 ba6.9k sqft27 Walnut Lane, Weston, CT 06883For Sale

 MLS ID #24202390, Hyacinth Dolor, Global Real Estate Services, LLC. Smart MLS
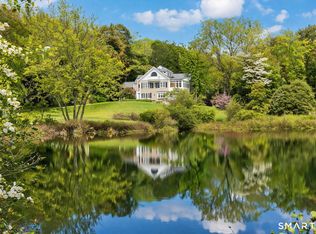
 - $2,595,0006 bd7 ba7k sqft32 Steep Hill Road, Weston, CT 06883For Sale
 MLS ID #24160708, Mark Gilrain, Brown Harris Stevens. Smart MLS
 - $2,250,0004 bd6 ba5.6k sqft6 Old Orchard Drive, Weston, CT 06883For Sale
 MLS ID #24201533, Kristi D. Law, William Pitt Sotheby's Int'l. Smart MLS
 - $2,195,0005 bd6 ba5.1k sqft159 Newtown Turnpike, Weston, CT 06883For Sale
 MLS ID #24179349, Peter Depalo, William Raveis Real Estate. Smart MLS
 - $2,445,0005 bd6 ba4.9k sqft284 Georgetown Road, Weston, CT 06883For SaleMLS ID #24182562, Kasia Babinski, William Raveis Real Estate. Smart MLS
- $2,199,0005 bd8 ba8.3k sqft79 Cavalry Road, Weston, CT 06883For SaleMLS ID #24191028, Alexander H. Chingas, Coldwell Banker Realty. Smart MLS
- $2,499,0005 bd7 ba7.3k sqft3080 Sturges Highway, Fairfield, CT 06880For SaleMLS ID #24190034, Ryan Sullivan, Berkshire Hathaway NE Prop.. Smart MLS
- $2,350,0005 bd5 ba5.7k sqft28 Bulkley Avenue North, Westport, CT 06880For SaleMLS ID #24203971, Judy Michaelis, Coldwell Banker Realty. Smart MLS
- $1,750,0004 bd5 ba4.2k sqft32 Silver Ridge Common, Weston, CT 06883For SaleMLS ID #24181401, Kim Harizman, Compass Connecticut, LLC. Smart MLS
- $1,779,0005 bd6 ba7.6k sqft28 Old Orchard Drive, Weston, CT 06883For SaleMLS ID #24079433, Barbara Bross, Coldwell Banker Realty. Smart MLS
- $3,450,0006 bd11 ba9.9k sqft76 Lords Highway, Weston, CT 06883For SaleMLS ID #24151746, Alexander H. Chingas, Coldwell Banker Realty. Smart MLS
- $1,399,9954 bd4 ba3.5k sqft11 Hunt Lane, Weston, CT 06883For SaleMLS ID #24186444, Denise Melendez, Berkshire Hathaway NE Prop.. Smart MLS
- $1,549,9006 bd6 ba4.3k sqft81 Trails End Road, Weston, CT 06883For SaleMLS ID #24199857, Michael D. Morris, Vylla Home (CT) LLC. Smart MLS
- $1,399,9004 bd3 ba3.7k sqft235 Newtown Turnpike, Weston, CT 06883For SaleMLS ID #24189016, Frank Fonteyn, Prestige Realty Group. Smart MLS
- $2,178,0005 bd5 ba5.1k sqft16 Robin Hood Lane, Easton, CT 06612For SaleMLS ID #24193414, Bogdan C. Stefanide, KW Legacy Partners. Smart MLS
- $2,195,0005 bd6 ba7.1k sqft30 Whipstick Road, Ridgefield, CT 06877For SaleMLS ID #24184689, Laura Ancona, William Pitt Sotheby's Int'l. Smart MLS
- $2,409,9904 bd6 ba4k sqft35 Old Snake Hill Road, Pound Ridge, NY 10576For Sale
 MLS ID #1019164, Giulio Possenti, Listing by: The Higgins Group Inc. OneKey® MLS as distributed by MLS GRID
 - $2,750,0004 bd5 ba6.2k sqft240 Eastwoods Road, Pound Ridge, NY 10576For SaleMLS ID #993992, Michael Neeley, Listing by: William Raveis-New York LLC. OneKey® MLS as distributed by MLS GRID
- $1,900,0005 bd6 ba5.6k sqft39 Powder Horn Hill Road, Wilton, CT 06897For SaleMLS ID #24181977, Ben Howell, Coldwell Banker Realty. Smart MLS
- $2,295,0004 bd5 ba5.4k sqft17 Blackman Road, Ridgefield, CT 06877For SaleMLS ID #24180589, Joanne Ecclesine, William Pitt Sotheby's Int'l. Smart MLS
