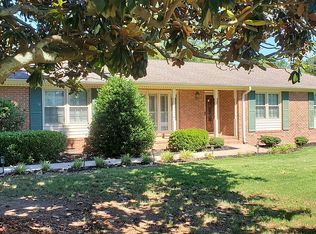
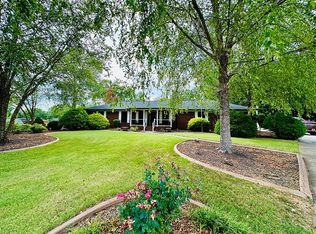
Spacious rear deckQuiet corner lotStainless steel appliancesLuxury vinyl plank flooringOpen-concept designExpansive great roomNearly half an acre
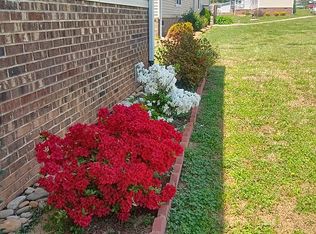
Nestled on nearly half an acre, this stunning home offers privacy, space, and comfort in an ideal setting. Located on a quiet corner lot, this 5-bedroom, 3-bath residence blends modern updates with timeless charm. Step through the front door into the expansive great room, where luxury vinyl plank flooring and an abundance of natural light create a warm and inviting atmosphere. The open-concept design flows seamlessly into the kitchen, featuring granite countertops, an abundance of cabinetry, stainless steel appliances, and sliding glass doors that lead out to a spacious rear deck. Enjoy relaxing or entertaining while overlooking a lush backyard with mature trees providing shade and serenity. The main level features a generous primary suite with two closets-including custom built-in shelving-and a luxurious en-suite bath with upgraded Carrara tile, dual granite vanities, and a walk-in shower. Two additional guest bedrooms on the main level share a well-appointed full bathroom. Downstairs, the finished lower level offers a large flex room perfect for a family room, media space, or even an additional bedroom. This level also includes a full bathroom, a laundry room, another guest bedroom, and direct access to the backyard-ideal for guests or multi-generational living. A spacious two-car garage offers ample room for parking and storage. Don't miss your chance to own this exceptional home in a peaceful, sought-after location. Schedule your showing today!
66 days
|
533
|
50
|
Zillow last checked:
Listing updated:
Listed by:
Chadwick Chambers864-380-9658,
Wilson Associates
Source: Greater Greenville AOR,MLS#: 1592315
Facts & features
Interior
Bedrooms & bathrooms
Bedrooms: 4
Bathrooms: 3
Full bathrooms: 3
Main level bathrooms: 2
Main level bedrooms: 3
Rooms
Room types: Other/See Remarks
Primary bedroom
Area: 168
Dimensions: 12 x 14
Bedroom 2
Area: 100
Dimensions: 10 x 10
Bedroom 3
Area: 100
Dimensions: 10 x 10
Bedroom 4
Area: 154
Dimensions: 14 x 11
Primary bathroom
Features: Double Sink, Full Bath, Walk-In Closet(s)
Level: Main
Dining room
Area: 132
Dimensions: 11 x 12
Family room
Area: 238
Dimensions: 14 x 17
Kitchen
Area: 120
Dimensions: 10 x 12
Living room
Area: 224
Dimensions: 14 x 16
Heating
Electric, Forced Air
Cooling
Electric, Heat Pump
Appliances
Included: Cooktop, Dishwasher, Disposal, Electric Cooktop, Electric Oven, Microwave, Range Hood, Electric Water Heater
Laundry: 2nd Floor
Features
High Ceilings, Ceiling Fan(s), Ceiling Smooth, Central Vacuum, Granite Counters, Walk-In Closet(s), Radon System
Flooring: Luxury Vinyl
Windows: Storm Window(s)
Basement: Finished
Attic: Storage
Has fireplace: No
Fireplace features: None
Interior area
Total interior livable area: 1,857 sqft
Property
Parking
Total spaces: 2
Parking features: Attached, Concrete
Attached garage spaces: 2
Has uncovered spaces: Yes
Features
Levels: Two
Stories: 2
Patio & porch: Deck, Patio, Front Porch
Lot
Size: 0.43 Acres
Features: Corner Lot, Few Trees, Sprklr In Grnd-Full Yard, 1/2 Acre or Less
Details
Parcel number: T002000407500
Construction
Type & style
Home type: SingleFamily
Architectural style: Traditional
Property subtype: Single Family Residence, Residential
Explore the cost of this home by adjusting the details. Changes won't be saved.
Principal & interest
$1,547
Mortgage insurance
$0
Property taxes
$170
Home insurance
$105
HOA fees
$0
Utilities
Not included
All calculations are estimates and provided by Zillow, Inc. for informational purposes only. Actual amounts may vary.
HOA fees may include property taxes on listings classified as Co-Ops. Contact the listing agent and/or owner for fee details.
Mortgage interest rates are dependent on a number of factors, including credit score, down payment, and repayment length. Interest rate data provided by Zillow Group Marketplace, Inc. as of 1/1/1970 from various mortgage lenders with which we have lead or other similar arrangements; the Estimated Payment is an average of those rates.
See how much you could borrow to make a competitive offer.
Source: Greater Greenville AOR. This data may not be complete. We recommend contacting the local school district to confirm school assignments for this home.