Step into this meticulously maintained 4-bedroom, 3-bath split-level home situated on a beautifully landscaped 0.61-acre lot in the heart of South Bozeman. Thoughtfully updated throughout, this property features a renovated kitchen, a custom office addition, and numerous quality upgrades designed for both comfort and functionality.
The bright office/den overlooks mature trees, creating a peaceful workspace or retreat. Cozy gas fireplace and spacious living areas on both the main level and lower level provide plenty of room to relax and entertain. The home also offers abundant storage and a main-floor primary suite for added convenience.
Outside, enjoy the large, private yard with mature landscaping and easy access to neighborhood trails. With ample garage space for hobbies, gear, and toys, this property is ideal for Montana living. Conveniently located off Sourdough Road, you’re just minutes from downtown Bozeman, the hospital, schools, and endless recreation opportunities.
This move-in-ready home combines space, comfort, and an unbeatable location, schedule your showing today!
Sold
Price Unknown
2 Hitching Post Rd, Bozeman, MT 59715
4beds
3,046sqft
Single Family Residence
Built in 1978
0.61 Acres Lot
$939,500 Zestimate®
$--/sqft
$5,111 Estimated rent
Home value
$939,500
$855,000 - $1.03M
$5,111/mo
Zestimate® history
Owner options
List your home for rent
$5,111/mo
Rent Zestimate®
Find your next renter with Zillow Rental Manager. Plus, with online applications, you can quickly screen prospective tenants – for free.
$5,111/mo
Rent Zestimate®
Refinance and save
Refinancing to a lower rate could help reduce your monthly payments and save thousands over the life of the loan.
Explore your selling options
Work with a Zillow partner agent
Leverage their expertise and Zillow's premium Showcase listings to get your home seen by more buyers.
Get startedList with your own agent
Get your home in front of millions of buyers by listing it on Zillow.
Learn how to do itSell it yourself
Take full control of how buyers see your home on Zillow by listing For Sale by Owner (FSBO).
List your homeWhat's special
Renovated kitchenMain-floor primary suiteAbundant storageCozy gas fireplace
Zillow last checked:
Listing updated:
Listed by:
Jaime Edmundson 406-600-4190,
Keller Williams Montana Realty,
Carolyne Calvin 406-570-9144,
Keller Williams Montana Realty
Bought with:
Unrepresented Buyer
Unrepresented Buyer
Source: Big Sky Country MLS,MLS#: 411139Originating MLS: Big Sky Country MLS
Facts & features
Interior
Bedrooms & bathrooms
- Bedrooms: 4
- Bathrooms: 3
- Full bathrooms: 3
Rooms
- Room types: Kitchen, Living Room, Primary Bedroom, Office
Primary bedroom
- Level: Main
Bedroom
- Level: Main
Den
- Level: Main
Other
- Level: Main
Kitchen
- Level: Main
Living room
- Level: Main
Heating
- Baseboard, Electric
Cooling
- Wall/Window Unit(s)
Appliances
- Included: Built-In Oven, Dryer, Dishwasher, Microwave, Range, Refrigerator, Water Softener, Washer
Features
- Fireplace, Bedroom on Main Level, Full Bath on Main Level, Main Level Primary
- Flooring: Hardwood, Partially Carpeted
- Basement: Bathroom,Bedroom,Rec/Family Area
- Has fireplace: Yes
- Fireplace features: Gas
Interior area
- Total structure area: 3,046
- Total interior livable area: 3,046 sqft
- Finished area above ground: 1,566
Property
Parking
- Total spaces: 2
- Parking features: Attached, Garage
- Attached garage spaces: 2
- Has uncovered spaces: Yes
Features
- Levels: Multi/Split
- Stories: 2
- Patio & porch: Covered, Deck
- Exterior features: Blacktop Driveway, Landscaping
- Has view: Yes
- View description: Mountain(s), Trees/Woods
Lot
- Size: 0.61 Acres
- Features: Lawn, Landscaped
Details
- Additional structures: Shed(s)
- Parcel number: RGH7809
- Zoning description: R1
- Special conditions: Standard
Construction
Type & style
- Home type: SingleFamily
- Architectural style: Split-Foyer
- Property subtype: Single Family Residence
Materials
- Wood Siding
- Roof: Asphalt,Shingle
Condition
- New construction: No
- Year built: 1978
Utilities & green energy
- Sewer: Septic Tank
- Water: Well
- Utilities for property: Electricity Connected, Natural Gas Available, Septic Available, Water Available
Community & HOA
Community
- Security: Heat Detector, Smoke Detector(s)
- Subdivision: Gardner Park
HOA
- Has HOA: No
Location
- Region: Bozeman
Financial & listing details
- Tax assessed value: $839,600
- Annual tax amount: $3,596
- Date on market: 5/20/2026
- Cumulative days on market: 48 days
- Listing terms: Cash,3rd Party Financing
- Ownership: Full
- Electric utility on property: Yes
- Road surface type: Paved
Price history
| Date | Event | Price |
|---|---|---|
| 8/18/2026 | Sold | -- |
Source: Big Sky Country MLS #411139 Report a problem | ||
| 8/13/2026 | Pending sale | $995,000$327/sqft |
Source: Big Sky Country MLS #411139 Report a problem | ||
| 7/21/2026 | Contingent | $995,000$327/sqft |
Source: Big Sky Country MLS #411139 Report a problem | ||
| 5/20/2026 | Listed for sale | $995,000$327/sqft |
Source: Big Sky Country MLS #411139 Report a problem | ||
Public tax history
| Year | Property taxes | Tax assessment |
|---|---|---|
| 2025 | $3,337 -26.3% | $839,600 +0.6% |
| 2024 | $4,528 +7.9% | $834,900 |
| 2023 | $4,196 +20.5% | $834,900 +60.1% |
| 2022 | $3,481 +2% | $521,600 |
| 2021 | $3,412 +2.7% | $521,600 +12.9% |
| 2020 | $3,323 -8.3% | $461,800 |
| 2019 | $3,625 +16.3% | $461,800 +24% |
| 2018 | $3,118 +7.5% | $372,334 |
| 2017 | $2,901 +14.7% | $372,334 +24% |
| 2016 | $2,530 | $300,300 |
| 2015 | $2,530 -11.5% | $300,300 +50.5% |
| 2014 | $2,858 +19% | $199,545 +5.7% |
| 2013 | $2,401 +4.3% | $188,792 +6.6% |
| 2012 | $2,302 | $177,176 |
| 2011 | -- | -- |
| 2010 | -- | -- |
| 2009 | -- | -- |
| 2008 | -- | $196,300 |
| 2007 | -- | $196,300 |
| 2006 | -- | $196,300 |
| 2005 | -- | $196,300 |
| 2004 | -- | $196,300 |
| 2003 | -- | $196,300 +20.9% |
| 2002 | -- | $162,300 |
| 2000 | -- | $162,300 |
Find assessor info on the county website
Neighborhood: 59715
Nearby homes
- $247,7001 bd1 ba625 sqft1 Hitching Post Rd, Bozeman, MT 59715Off Market
- $--5 bd4 ba5.1k sqft4055 Sourdough Rd, Bozeman, MT 59715Sold

- $--3 bd3 ba2.4k sqft1 Hitching Post Rd, Bozeman, MT 59715Sold
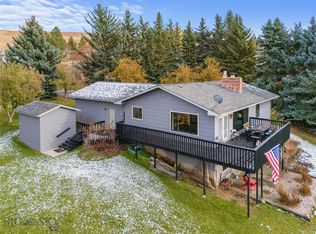
- $1,117,9006 bd3 ba3.7k sqft4 Hitching Post Rd, Bozeman, MT 59715Off Market
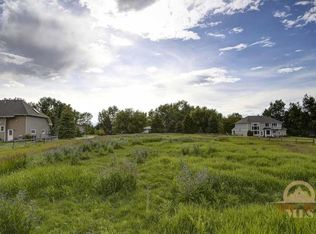
- $985,0004 bd3 ba2.3k sqft3 Hitching Post Rd, Bozeman, MT 59715Pending
- $812,6005 bd2 ba1.1k sqft3917 Sourdough Rd, Bozeman, MT 59715Off Market
- $--3 bd3 ba2.1k sqft5 Annette Park Dr, Bozeman, MT 59715Sold
- $985,5003 bd2 ba1.5k sqft6 Hitching Post Rd, Bozeman, MT 59715Off Market
Nearby schools
GreatSchools rating
- 9/10Morning Star SchoolGrades: PK-5Distance: 1.4 mi
- 8/10Sacajawea Middle SchoolGrades: 6-8Distance: 1.2 mi
- 8/10Bozeman High SchoolGrades: 9-12Distance: 3.3 mi
- Montana
- Gallatin County
- Bozeman
- 59715
- 2 Hitching Post Rd
