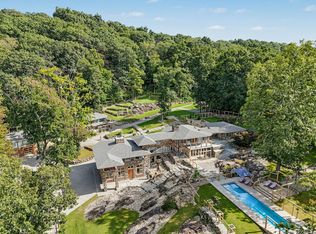
This Nantucket style, seven-bedroom, custom home brings unexpected architectural drama to a distinguished Armonk enclave. Designed by Hamptons architect Val Florio and built by Legacy Construction Northeast, the cedar-shake and stone residence is organized around light, volume and a series of striking visual connections. A highlight of the home is the double-height kitchen with a barrel-vaulted ceiling, clerestory windows, an oversized center island, and an informal dining area with fireplace. Doors to the stone terrace with outdoor kitchen makes this grand kitchen equally suited to everyday life and large-scale entertaining. Elsewhere on the first floor, 10-foot ceilings lend scale to an expansive living room with a coffered ceiling and custom built-ins, a formal dining room, office/study and private guest suite. Above, an open gallery with a family room and fireplace connects three ensuite bedrooms and the primary suite. Set apart for privacy the primary suite includes a dressing room and an expansive bath centered on a sculptural soaking tub, with sauna and separate water closet. A back staircase from the mudroom creates an independent wing of two ensuite bedrooms, ideal for guests, staff or extended family. The finished walkout lower level changes the mood entirely, creating a resort-like destination for recreation and wellness. A striking billiards room, wine cellar and tasting room, media room, living room with full size doors to the outside, full bath and nearly 1,000-square-foot gym are joined by a flexible game room, shown in a conceptual rendering as a potential golf simulator with 12’4” ceiling height. Outdoors, a covered porch and a sequence of open-air stone terraces extend the interiors into 2.3 acres of mature landscape and level lawn, with the potential for a pool site. A new cedar roof in 2026, natural gas, public sewer, generator and attached heated three-car garage complete the offering in the Byram Hills School District, within 50 minutes of New York City.
For sale
$5,400,000
2 Hollow Ridge Road, Armonk, NY 10504
7beds
11,521sqft
Single Family Residence, Residential
Built in 2006
2.3 Acres Lot
$-- Zestimate®
$469/sqft
$-- HOA
What's special
Covered porchFinished walkout lower levelPrivate guest suiteThree ensuite bedroomsAttached heated three-car garageFlexible game roomSeparate water closet
- 6 days
- 1,062
- 69
Zillow last checked:
Listing updated:
Listed by:
Compass Greater NY, LLC 914-228-2656,
Brian Milton 914-469-9889
Source: OneKey® MLS as distributed by MLS GRID,MLS#: 1053391
Facts & features
Interior
Bedrooms & bathrooms
- Bedrooms: 7
- Bathrooms: 9
- Full bathrooms: 8
- 1/2 bathrooms: 1
Other
- Description: EF, Sitting area/Fpl, PwdrRm, LR, FDR, Kit, Office, Guest BR/Bth, Mudrm, BackStrs to UL BRs & LL
- Level: First
Other
- Description: FamilyRm/Fpl, PBRSuite/Pbth/Sauna/StoneTub, BR/Bth, BR/Bth, BR/Bth, Separate wing with BR/Bth, BR/Bth
- Level: Second
Other
- Description: Walk-out RecRm, ProfGym, Billiard&BarRm w/WineCellar, FullBath, Theater
- Level: Lower
Heating
- Hydro Air, Radiant
Cooling
- Central Air
Appliances
- Included: Dishwasher, Dryer, Freezer, Oven, Range, Refrigerator, Washer
Features
- First Floor Bedroom, First Floor Full Bath, Built-in Features, Cathedral Ceiling(s), Chefs Kitchen, Double Vanity, Eat-in Kitchen, Formal Dining, High Ceilings, Kitchen Island, Open Kitchen, Pantry, Primary Bathroom, Sauna, Soaking Tub, Walk-In Closet(s), Wet Bar
- Windows: Oversized Windows
- Basement: Finished,Full,Walk-Out Access
- Attic: Pull Stairs,Unfinished
- Number of fireplaces: 3
Interior area
- Total structure area: 11,521
- Total interior livable area: 11,521 sqft
Property
Parking
- Total spaces: 3
- Parking features: Attached, Garage, Heated Garage
- Garage spaces: 3
Features
- Levels: Three Or More
- Patio & porch: Covered, Patio
- Exterior features: Gas Grill
Lot
- Size: 2.3 Acres
- Features: Corner Lot
Details
- Parcel number: 38001000000000200000010390000
- Special conditions: None
- Other equipment: Generator
Construction
Type & style
- Home type: SingleFamily
- Architectural style: Colonial
- Property subtype: Single Family Residence, Residential
Materials
- Cedar, Shingle Siding
Condition
- Year built: 2006
Utilities & green energy
- Sewer: Public Sewer
- Water: Well
- Utilities for property: Electricity Connected, Natural Gas Connected, Trash Collection Public
Community & HOA
Community
- Subdivision: Thomas Wright Estates
HOA
- Has HOA: No
Location
- Region: Armonk
Financial & listing details
- Price per square foot: $469/sqft
- Tax assessed value: $77,000
- Annual tax amount: $87,161
- Date on market: 9/28/2026
- Cumulative days on market: 7 days
- Listing agreement: Exclusive Right To Sell
- Electric utility on property: Yes
Estimated market value
Not available
Estimated sales range
Not available
Not available
Price history
| Date | Event | Price |
|---|---|---|
| 9/28/2026 | Listed for sale | $5,400,000+20%$469/sqft |
Source:  OneKey® MLS as distributed by MLS GRID #1053391 Report a problem OneKey® MLS as distributed by MLS GRID #1053391 Report a problem | ||
| 3/2/2015 | Sold | $4,500,000-9.1%$391/sqft |
Source: OneKey® MLS as distributed by MLS GRID #H4436537 Report a problem | ||
| 10/2/2014 | Listed for sale | $4,950,000+200%$430/sqft |
Source: Houlihan Lawrence #4436537 Report a problem | ||
| 4/26/2005 | Sold | $1,650,000$143/sqft |
Source: Agent Provided Report a problem | ||
Public tax history
| Year | Property taxes | Tax assessment |
|---|---|---|
| 2025 | -- | $77,000 |
| 2024 | -- | $77,000 |
| 2023 | -- | $77,000 |
| 2022 | -- | $77,000 |
| 2021 | -- | $77,000 |
| 2020 | -- | $77,000 |
| 2019 | -- | $77,000 |
| 2018 | -- | $77,000 |
| 2017 | -- | $77,000 |
| 2016 | -- | $77,000 |
| 2015 | -- | $77,000 +6.9% |
| 2014 | -- | $72,000 |
| 2013 | -- | $72,000 |
| 2012 | -- | $72,000 -3% |
| 2011 | -- | $74,200 |
| 2010 | -- | $74,200 |
| 2009 | -- | $74,200 |
| 2008 | -- | $74,200 |
| 2007 | -- | $74,200 +23.3% |
| 2006 | -- | $60,200 +1841.9% |
| 2005 | -- | $3,100 |
Find assessor info on the county website
Monthly payment
Climate risks
Neighborhood: 10504
Nearby schools
Schools provided by the listing agent
- Elementary: Coman Hill
- Middle: H C Crittenden Middle School
- High: Byram Hills High School
Source: OneKey® MLS as distributed by MLS GRID. This data may not be complete. We recommend contacting the local school district to confirm school assignments for this home.
Similar homes
- $2,995,0005 bd7 ba7.1k sqft37 Sarles Street, Armonk, NY 10504For Sale
 MLS ID #1055687, Christian Perry, Listing by: Serhant LLC. OneKey® MLS as distributed by MLS GRID
 - $3,975,0007 bd13 ba11k sqft3 Israel Townsend Hill, Armonk, NY 10504For Sale
 MLS ID #1004695, Julie E. Schneider, Listing by: Compass Greater NY, LLC. OneKey® MLS as distributed by MLS GRID
 - $4,100,0004 bd8 ba9k sqft3 Vincent Lane, Armonk, NY 10504For Sale
 MLS ID #983109, Elizabeth Hargraves, Listing by: Julia B Fee Sothebys Int. Rlty. OneKey® MLS as distributed by MLS GRID
 - $4,900,0005 bd8 ba7.2k sqft496 Haines Road, Bedford Corners, NY 10549New Construction
 MLS ID #1054426, Natalia Wixom, Listing by: Compass Greater NY, LLC. OneKey® MLS as distributed by MLS GRID
 - $5,750,0006 bd8 ba9.2k sqft24 Trails End, Chappaqua, NY 10514For SaleMLS ID #1017994, Brian Milton, Listing by: Compass Greater NY, LLC. OneKey® MLS as distributed by MLS GRID
- $5,495,0007 bd10 ba6.7k sqft81 Park Drive N, Rye, NY 10580For SaleMLS ID #1052607, Michael P. McCooey, Listing by: Compass Greater NY, LLC. OneKey® MLS as distributed by MLS GRID
- $6,790,0007 bd9 ba14k sqft4 Cowdray Park Drive, North Castle, NY 10504For Sale
 MLS ID #24180067, Leslie McElwreath, Listing by: Sotheby's International Realty. Smart MLS
 - $5,880,0008 bd10 ba11k sqft196 McLain Street, Bedford Corners, NY 10549For SaleMLS ID #1012962, Amy Smith Sroka, Listing by: Julia B Fee Sothebys Int. Rlty. OneKey® MLS as distributed by MLS GRID
- $2,790,0006 bd6 ba7.9k sqft20 Bessel Lane, Chappaqua, NY 10514For SaleMLS ID #1035591, Holly Tsuei, Listing by: Houlihan Lawrence Inc.. OneKey® MLS as distributed by MLS GRID
- $5,450,0006 bd9 ba9.8k sqft26 Archer Road, Harrison, NY 10528For SaleMLS ID #1048085, Wendy A. Alper, Listing by: Julia B Fee Sothebys Int. Rlty. OneKey® MLS as distributed by MLS GRID
- $5,499,0008 bd10 ba7.8k sqft35 Wilshire Rd, Greenwich, CT 06831For Sale
 MLS ID #125323, Deborah Ward, Sotheby's International Realty. Greenwich MLS, Inc.
 - $5,495,0005 bd7 ba8.3k sqft20 Meeting House Road, Bedford Corners, NY 10549For SaleMLS ID #1010043, David Turner, Listing by: Compass Greater NY, LLC. OneKey® MLS as distributed by MLS GRID
- $5,195,0006 bd8 ba7.6k sqft25 Adams Lane, New Canaan, CT 06840For SaleMLS ID #24197551, Christine D. Saxe, Compass Connecticut, LLC. Smart MLS
- $5,450,0006 bd9 ba7.7k sqft897 Lake Ave, Greenwich, CT 06831For SaleMLS ID #123901, Christopher Finlay, Brown Harris Stevens CT, LLC. Greenwich MLS, Inc.
- $5,745,0006 bd8 ba6.8k sqft580 Lake Ave, Greenwich, CT 06830For SaleMLS ID #125905, Maria Kelce Crowley, Houlihan Lawrence. Greenwich MLS, Inc.
- $4,195,0006 bd7 ba7.8k sqft15 Knightsbridge Manor Road, Purchase, NY 10577For SaleMLS ID #1054360, Elizabeth Jamison, Listing by: William Raveis-New York LLC. OneKey® MLS as distributed by MLS GRID
- $5,795,0007 bd8 ba7.3k sqft355 Grace Church Street, Rye, NY 10580For SaleMLS ID #1054047, Elizabeth Higgins, Listing by: Compass Greater NY, LLC. OneKey® MLS as distributed by MLS GRID
