Enjoy the Zen feeling provided by the Tranquil Parklike setting in the private association of Hollow Spring Road/Topping Lane; a charming enclave of homes nestled in the woods - just north of Rowayton in the Brookside section of Norwalk. Wonderfully convenient location: short walk to schools, and just minutes to shopping, parks, restaurants, Golf, Marinas, Beaches, SoNo, Darien - as well as Trader Joe's, Whole Foods, train stations, highways and much more! Current owner custom-built this house with Oak Hardwood floors for himself (he is a Builder/Contractor). House offers: Covered front porch, Foyer entry w/half-bath, Living Room, Formal Dining Room, Large Family Room w/ woodburning FPL, Spacious Eat-in-Kitchen opening to Sunroom, Wood deck overlooking private backyard, laundry room and office off Kitchen, All 4 bedroom are upstairs on 2nd floor, Primary Bedroom with full bath and hallway bath. The full basement is accessible from the first floor, offers expansion/inlaw possibilities, great storage, high ceilings and sliders/walkout to backyard. Attached 2 car garage with direct entry into house. Laundry room has back door exit for fenced-in area in backyard. Schedule a showing and come fall in love with your next home!
Sold for $860,000
$860,000
2 Hollow Spring Road, Norwalk, CT 06854
4beds
2,356sqft
Single Family Residence
Built in 1978
1.03 Acres Lot
$929,600 Zestimate®
$365/sqft
$7,816 Estimated rent
Home value
$929,600
$827,000 - $1.04M
$7,816/mo
Zestimate® history
Owner options
List your home for rent
$7,816/mo
Rent Zestimate®
Find your next renter with Zillow Rental Manager. Plus, with online applications, you can quickly screen prospective tenants – for free.
$7,816/mo
Rent Zestimate®
Refinance and save
$6,554/mo
Est. payment
Refinancing to a lower rate could help reduce your monthly payments and save thousands over the life of the loan.
$6,554/mo
Est. payment
Explore your selling options
Work with a Zillow partner agent
Leverage their expertise and Zillow's premium Showcase listings to get your home seen by more buyers.
Get startedList with your own agent
Get your home in front of millions of buyers by listing it on Zillow.
Learn how to do itSell it yourself
Take full control of how buyers see your home on Zillow by listing For Sale by Owner (FSBO).
List your homeWhat's special
Woodburning fplCovered front porchHigh ceilingsWood deckNestled in the woodsOffice off kitchenFull basement
Zillow last checked:
Listing updated:
Listed by:
The Parenti Team at Berkshire Hathaway Home Services New England Properties,
Anthony Parenti 203-451-3457,
Berkshire Hathaway NE Prop. 203-227-5117
Bought with:
Lindsay Dix, RES.0820098
Keller Williams Prestige Prop.
Source: Smart MLS,MLS#: 24032648
Facts & features
Interior
Bedrooms & bathrooms
- Bedrooms: 4
- Bathrooms: 3
- Full bathrooms: 2
- 1/2 bathrooms: 1
Rooms
- Room types: Laundry
Primary bedroom
- Features: Full Bath, Wall/Wall Carpet, Hardwood Floor
- Level: Upper
- Area: 195 Square Feet
- Dimensions: 13 x 15
Bedroom
- Features: Wall/Wall Carpet, Hardwood Floor
- Level: Upper
- Area: 156 Square Feet
- Dimensions: 12 x 13
Bedroom
- Features: Wall/Wall Carpet, Hardwood Floor
- Level: Upper
- Area: 144 Square Feet
- Dimensions: 12 x 12
Bedroom
- Features: Wall/Wall Carpet, Hardwood Floor
- Level: Upper
- Area: 120 Square Feet
- Dimensions: 10 x 12
Dining room
- Features: Wall/Wall Carpet, Hardwood Floor
- Level: Main
- Area: 253 Square Feet
- Dimensions: 11 x 23
Family room
- Features: Wall/Wall Carpet, Hardwood Floor
- Level: Main
- Area: 299 Square Feet
- Dimensions: 13 x 23
Kitchen
- Features: Breakfast Bar, Eating Space
- Level: Main
- Area: 276 Square Feet
- Dimensions: 12 x 23
Living room
- Features: Fireplace, Wall/Wall Carpet, Hardwood Floor
- Level: Main
- Area: 209 Square Feet
- Dimensions: 11 x 19
Office
- Features: Wall/Wall Carpet, Hardwood Floor
- Level: Main
- Area: 70 Square Feet
- Dimensions: 7 x 10
Sun room
- Features: Skylight, Balcony/Deck, Sliders, Wall/Wall Carpet
- Level: Main
- Area: 253 Square Feet
- Dimensions: 11 x 23
Heating
- Forced Air, Oil
Cooling
- Central Air
Appliances
- Included: Electric Cooktop, Oven, Refrigerator, Dishwasher, Washer, Dryer, Electric Water Heater, Water Heater
Features
- Wired for Data, Entrance Foyer
- Windows: Storm Window(s)
- Basement: Full,Unfinished,Heated,Interior Entry,Walk-Out Access,Liveable Space,Concrete
- Attic: Storage,Walk-up
- Number of fireplaces: 1
Interior area
- Total structure area: 2,356
- Total interior livable area: 2,356 sqft
- Finished area above ground: 2,356
Property
Parking
- Total spaces: 10
- Parking features: Attached, Paved, Off Street, Driveway, Garage Door Opener, Private, Asphalt
- Attached garage spaces: 2
- Has uncovered spaces: Yes
Features
- Patio & porch: Porch, Deck
- Exterior features: Rain Gutters, Lighting
- Waterfront features: Beach Access
Lot
- Size: 1.03 Acres
- Features: Secluded, Wetlands, Few Trees, Wooded, Cul-De-Sac
Details
- Parcel number: 252731
- Zoning: A2
Construction
Type & style
- Home type: SingleFamily
- Architectural style: Colonial
- Property subtype: Single Family Residence
Materials
- Brick, Cedar, Wood Siding
- Foundation: Block
- Roof: Asphalt
Condition
- New construction: No
- Year built: 1978
Utilities & green energy
- Sewer: Septic Tank
- Water: Public
Green energy
- Energy efficient items: Windows
Community & HOA
Community
- Subdivision: Brookside
HOA
- Has HOA: Yes
- Services included: Snow Removal, Road Maintenance
- HOA fee: $350 annually
Location
- Region: Norwalk
Financial & listing details
- Price per square foot: $365/sqft
- Tax assessed value: $637,890
- Annual tax amount: $14,911
- Date on market: 9/15/2024
Price history
| Date | Event | Price |
|---|---|---|
| 5/21/2025 | Sold | $860,000-9.4%$365/sqft |
Source:  Smart MLS #24032648 Report a problem Smart MLS #24032648 Report a problem | ||
| 3/19/2025 | Pending sale | $949,000$403/sqft |
Source:  Berkshire Hathaway HomeServices New England Properties #24032648 Report a problem Berkshire Hathaway HomeServices New England Properties #24032648 Report a problem | ||
| 1/31/2025 | Contingent | $949,000$403/sqft |
Source: Berkshire Hathaway HomeServices New England Properties #24032648 Report a problem | ||
| 9/15/2024 | Listed for sale | $949,000$403/sqft |
Source: Smart MLS #24032648 Report a problem | ||
Public tax history
| Year | Property taxes | Tax assessment |
|---|---|---|
| 2025 | $15,144 +1.6% | $637,890 |
| 2024 | $14,911 +16% | $637,890 +23.9% |
| 2023 | $12,857 +15.2% | $514,970 |
| 2022 | $11,165 +3.7% | $514,970 |
| 2021 | $10,768 -11.4% | $514,970 |
| 2020 | $12,156 +3.5% | $514,970 |
| 2019 | $11,740 -1.3% | $514,970 +12.3% |
| 2018 | $11,894 +3.6% | $458,690 +0% |
| 2017 | $11,478 +9.5% | $458,680 0% |
| 2015 | $10,481 -8.7% | $458,690 |
| 2014 | $11,486 +23.1% | $458,690 +6.5% |
| 2013 | $9,334 +3.8% | $430,500 |
| 2012 | $8,993 +2.9% | $430,500 |
| 2011 | $8,739 +1.1% | $430,500 |
| 2010 | $8,640 +3.7% | $430,500 |
| 2009 | $8,334 -18.1% | $430,500 -7% |
| 2008 | $10,172 +13.7% | $462,980 +9.4% |
| 2007 | $8,948 +4.4% | $423,080 +11.8% |
| 2006 | $8,569 -17.5% | $378,510 -10.5% |
| 2005 | $10,391 +30% | $423,080 +40.4% |
| 2004 | $7,992 +5% | $301,370 +12.1% |
| 2003 | $7,615 +13.2% | $268,800 +33.3% |
| 2001 | $6,727 +0% | $201,644 +16.8% |
| 2000 | $6,725 +12.7% | $172,568 +22.8% |
| 1999 | $5,967 | $140,490 |
Find assessor info on the county website
Neighborhood: Flax Hill
Nearby homes
- $1,350,2004 bd2 ba2.4k sqft11 Topping Ln, Norwalk, CT 06854Off Market
- $1,304,8004 bd3 ba2.3k sqft1 Topping Ln, Norwalk, CT 06854Off Market
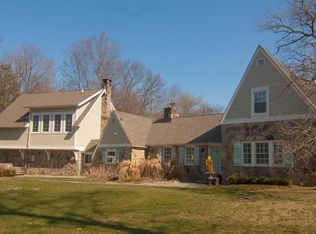
- $666,0002 bd1 ba1.2k sqft379 Highland Ave, Norwalk, CT 06854Off Market
- $997,8003 bd3 ba1.9k sqft377 Highland Ave, Norwalk, CT 06854Off Market
- $399,0000.42 acres1 Hollow Spring Rd, Norwalk, CT 06854Lot/Land
- $1,036,3002 bd2 ba2.2k sqft4 Hollow Spring Rd, Norwalk, CT 06854Off Market
- $1,138,3003 bd3 ba2.3k sqft397 Highland Ave, Norwalk, CT 06854Off Market
- $1,391,6006 bd4 ba3.9k sqft8 Topping Ln, Norwalk, CT 06854Off Market
Nearby schools
GreatSchools rating
- 3/10Brookside Elementary SchoolGrades: PK-5Distance: 0.2 mi
- 5/10Roton Middle SchoolGrades: 6-8Distance: 0.8 mi
- 3/10Brien Mcmahon High SchoolGrades: 9-12Distance: 0.4 mi
Schools provided by the listing agent
- Elementary: Brookside
- Middle: Roton
- High: Brien McMahon
Source: Smart MLS. This data may not be complete. We recommend contacting the local school district to confirm school assignments for this home.
Sell for more on Zillow
Get a Zillow Showcase℠ listing at no additional cost and you could sell for .
$929,600
2% more
+$18,592
With Zillow Showcase(estimated)
$948,192
Sell for more on Zillow
Get a Zillow Showcase℠ listing at no additional cost and you could sell for .
$929,600
2% more
+$18,592
With Zillow Showcase(estimated)
$948,192
- Connecticut
- Fairfield County
- Norwalk
- 06854
- Flax Hill
- 2 Hollow Spring Road
