$140,000 | 3.39 Acres | 2,433 Sq Ft | Great Investment Opportunity
Bring your vision to this spacious country home situated on 3.39 acres just minutes from Buckatunna School. With 2,433 square feet of living space, this property offers the size, layout, and land that are becoming increasingly difficult to find at this price point.
The home features 4 bedrooms, 2.5 bathrooms, a bonus media room that could easily serve as a home office, playroom, or fifth bedroom, a spacious living room, large kitchen and dining area, primary suite with walk-in closet and private bath, laundry room, and both front and side porches overlooking the property.
This home does need repairs and is being priced accordingly. The central HVAC is currently not working, the home needs new flooring throughout, and there are additional cosmetic and general repairs that a new owner should expect. However, the home has a solid structure and excellent potential for someone looking to renovate, customize, or invest.
Whether you’re searching for a family home with acreage or an investment property with upside, this is an opportunity to build equity in a desirable rural location.
Asking $140,000. Seller is highly motivated and very open to reasonable offers. Property is being sold as-is.
Highlights:
* 2,433 sq ft
* 3.39 acres
* 4 bedrooms + bonus media room
* 2.5 bathrooms
* Large living and dining areas
* Primary suite with walk-in closet
* Front and side porches
* Conveniently located near Buckatunna School
* Great potential for renovation and customization
Schedule your showing today and come see the possibilities this property has to offer!
Pending
$150,000
2 Hopkins Risen Rd, Buckatunna, MS 39322
4beds
2,433sqft
SingleFamily
Built in 1940
4 Acres Lot
$-- Zestimate®
$62/sqft
$-- HOA
What's special
Bonus media roomLaundry room
- 49 days
- 47
- 0
Listed by:
Property Owner (601) 283-5992
Facts & features
Interior
Bedrooms & bathrooms
- Bedrooms: 4
- Bathrooms: 3
- Full bathrooms: 2
- 1/2 bathrooms: 1
Heating
- Heat pump, Electric, Other
Cooling
- Other
Appliances
- Included: Dishwasher, Microwave, Range / Oven, Refrigerator, Washer
Features
- Flooring: Tile, Carpet, Hardwood
- Basement: None
- Attic: Access Only
Interior area
- Total interior livable area: 2,433 sqft
Property
Parking
- Parking features: Carport, Garage
Features
- Exterior features: Other, Wood, Brick
Lot
- Size: 4 Acres
Details
- Parcel number: 0323000000500
Construction
Type & style
- Home type: SingleFamily
Materials
- Foundation: Concrete
- Roof: Metal
Condition
- New construction: No
- Year built: 1940
Community & HOA
Location
- Region: Buckatunna
Financial & listing details
- Price per square foot: $62/sqft
- Tax assessed value: $109,330
- Annual tax amount: $1,730
- Date on market: 7/28/2026
Estimated market value
Not available
Estimated sales range
Not available
$2,027/mo
Price history
| Date | Event | Price |
|---|---|---|
| 8/17/2026 | Pending sale | $150,000$62/sqft |
Source: Owner Report a problem | ||
| 7/28/2026 | Listed for sale | $150,000+200.6%$62/sqft |
Source: Owner Report a problem | ||
| 12/17/2016 | Listing removed | $49,900$21/sqft |
Source: SIMS REALTY & AUCTION #24655 Report a problem | ||
| 11/2/2016 | Price change | $49,900-16.7%$21/sqft |
Source: SIMS REALTY & AUCTION #24655 Report a problem | ||
| 9/23/2016 | Listed for sale | $59,900-39.1%$25/sqft |
Source: SIMS REALTY & AUCTION #24655 Report a problem | ||
| 8/12/2016 | Listing removed | -- |
Source: Auction.com Report a problem | ||
| 8/11/2016 | Price change | $98,371$40/sqft |
Source: Auction.com Report a problem | ||
| 7/23/2016 | Listed for sale | -- |
Source: Auction.com Report a problem | ||
Public tax history
| Year | Property taxes | Tax assessment |
|---|---|---|
| 2025 | $1,730 +61.4% | $16,399 +61.4% |
| 2024 | $1,072 +1.4% | $10,163 0% |
| 2023 | $1,057 0% | $10,166 0% |
| 2022 | $1,058 +6.8% | $10,169 +0.6% |
| 2021 | $990 +2.1% | $10,104 +2.1% |
| 2020 | $970 +8.8% | $9,898 -0.1% |
| 2017 | $892 -14.4% | $9,909 -17.3% |
| 2016 | $1,042 | $11,980 +0.1% |
| 2015 | $1,042 +47.7% | $11,973 +0.1% |
| 2014 | $706 | $11,966 +0.1% |
| 2013 | -- | $11,958 +8.7% |
| 2012 | -- | $10,999 +0% |
| 2011 | -- | $10,998 0% |
| 2010 | -- | $10,999 |
Find assessor info on the county website
Monthly payment
Est. payment
Payment breakdown
Explore the cost of this home by adjusting the details. Changes won't be saved.Climate risks
Neighborhood: 39322
Nearby schools
Schools provided by the listing agent
- Elementary: BUCKATUNNA
- Middle: BUCKATUNNA
- High: WAYNE COUNTY
Source: The MLS. This data may not be complete. We recommend contacting the local school district to confirm school assignments for this home.
- $51,110-- bd1 ba1k sqft7 Hopkins Risen Rd, Buckatunna, MS 39322Off Market
- $295,200-- bd2 ba3.7k sqft34 Hopkins Risen Rd, Buckatunna, MS 39322Off Market
- $125,400-- bd-- ba1.4k sqft23 Hopkins Risen Rd, Buckatunna, MS 39322Off Market
- $185,500-- bd1 ba2.2k sqft147 Buckatunna Millry Rd, Buckatunna, MS 39322Off Market
Similar homes
- $--5 bd2 ba2.7k sqft95 Saint Stephens Ave, Millry, AL 36558Auction
 Xome
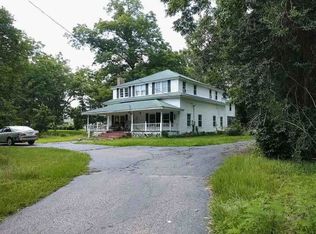
Xome - $169,0003 bd2 ba1.4k sqft317 Big Creek Rd, Waynesboro, MS 39367For Sale
 MLS ID #37859, Terri Stroud. LBOR
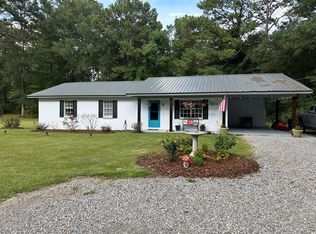
 - $169,0003 bd3 ba2.5k sqft1971 Highway 63, Waynesboro, MS 39367For Sale

 MLS ID #148506, Debbie West, Debbie West Realty LLC. HSMLS
 - $185,0004 bd4 ba3.2k sqft916 Hudson Ln, Waynesboro, MS 39367For Sale
 MLS ID #37738, Laura Barnett. LBOR
