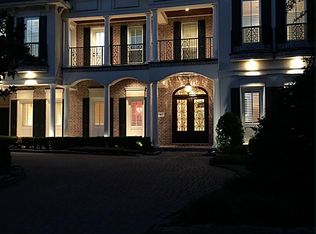
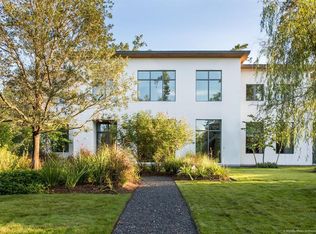
Welcome to this enchanting New Orleans-inspired estate in the exclusive, 24-hour guard-gated community of Carlton Woods. Nestled along a serene cul-de-sac, this home blends timeless southern charm with modern luxury. Enjoy peace of mind with a brand-new roof installed in May 2026, a freshly repainted interior, upgraded systems, and professional landscaping. The main residence boasts gleaming hardwood floors, soaring ceilings, and a culinary-inspired kitchen featuring granite counters and premium stainless steel appliances. Upstairs, you'll find a massive, multi-level game room with its own kitchenette. Directly off this area is an extraordinary, air-conditioned "Texas basement" storage room. The property also features a spectacular detached casita with a kitchenette, laundry, and fireplace, all overlooking a resort-style pool with a slide and waterfall. Perfect for entertaining, the outdoor oasis includes a large covered patio featuring a built-in kitchen and a cozy fireplace.
67 days
|
453
|
16
|
Zillow last checked:
Listing updated:
Listed by:
Larisa OlsonTREC #0683960281-785-4578,
Keller Williams Realty The Woodlands
Source: HAR,MLS#: 85536420
Facts & features
Interior
Bedrooms & bathrooms
Bedrooms: 5
Bathrooms: 7
Full bathrooms: 6
1/2 bathrooms: 1
Rooms
Room types: Family Room, Media Room, Quarters/Guest House
Primary bedroom
Level: First
Area: 340.69
Dimensions: 17'3" x 19'9"
Bedroom
Level: Second
Area: 254.38
Dimensions: 13'9" x 18'6"
Bedroom
Level: Second
Area: 348.03
Dimensions: 15'7" x 22'4"
Bedroom
Level: First
Area: 217.44
Dimensions: 12'3" x 17'9"
Bedroom
Level: Second
Area: 283.01
Dimensions: 11'10" x 23'11"
Other
Level: First
Area: 38.5
Dimensions: 5'3" x 7'4"
Other
Level: First
Area: 180.24
Dimensions: 14'11" x 12'1"
Other
Level: Second
Area: 101.06
Dimensions: 8'11" x 11'4"
Other
Level: Second
Area: 81.78
Dimensions: 7'8" x 10'8"
Other
Level: Second
Area: 55.11
Dimensions: 10'4" x 5'4"
Other
Level: First
Area: 58.28
Dimensions: 6'5" x 9'1"
Dining room
Level: First
Area: 199.38
Dimensions: 16'6" x 12'1"
Other
Level: Second
Area: 106.94
Dimensions: 9'2" x 11'8"
Game room
Level: Second
Area: 373.33
Dimensions: 18'8" x 20'0"
Other
Level: First
Area: 482.32
Dimensions: 20'2" x 23'11"
Kitchen
Level: First
Area: 411.47
Dimensions: 25'7" x 16'1"
Media room
Level: Second
Area: 271.33
Dimensions: 14'8" x 18'6"
Primary bath
Level: First
Area: 219.14
Dimensions: 13'5" x 16'4"
Heating
Natural Gas
Cooling
Ceiling Fan(s), Electric
Appliances
Included: ENERGY STAR Qualified Appliances, Disposal, Ice Maker, Dryer, Refrigerator, Washer, Microwave, Dishwasher
Explore the cost of this home by adjusting the details. Changes won't be saved.
Principal & interest
$1,547
Mortgage insurance
$0
Property taxes
$170
Home insurance
$105
HOA fees
$0
Utilities
Not included
All calculations are estimates and provided by Zillow, Inc. for informational purposes only. Actual amounts may vary.
HOA fees may include property taxes on listings classified as Co-Ops. Contact the listing agent and/or owner for fee details.
Mortgage interest rates are dependent on a number of factors, including credit score, down payment, and repayment length. Interest rate data provided by Zillow Group Marketplace, Inc. as of 1/1/1970 from various mortgage lenders with which we have lead or other similar arrangements; the Estimated Payment is an average of those rates.
See how much you could borrow to make a competitive offer.