Situated on a beautifully maintained corner lot in the heart of Westerly, this 3BR, 2BA home offers generous living space, a flexible floor plan & endless possibilities for comfortable living, entertaining or multigenerational arrangements. Hardwood floors enhance much of the main level, where a sun-filled living room with a large bow window opens to a spacious dining area. A Sliding glass door leads to an elevated rear deck, perfect for outdoor entertaining, al fresco dining or simply relaxing while overlooking the expansive backyard. The dining area flows into an eat-in kitchen with ample cabinetry. Down the hall are 3 comfortably sized bedrooms & a generously proportioned full bathroom. The lower level provides an abundance of additional living space, including a sprawling family/recreation room offering exceptional flexibility for extended family, guests, a home office, hobbies or recreation. A 2nd full bathroom, dedicated laundry area & access to the 1-car garage complete this level. Central air & a mini-split provides cooling options, while town water, town sewer & vinyl siding add everyday convenience. Ideally located just minutes from vibrant downtown Westerly, with its restaurants, shops & entertainment, as well as beautiful area beaches, Watch Hill & all the attractions of the Rhode Island shoreline. A wonderful opportunity to enjoy space, versatility & convenience in an unbeatable location.
Active
$565,000
2 Jana Rd, Westerly, RI 02891
3beds
2,090sqft
Single Family Residence
Built in 1985
0.28 Acres Lot
$-- Zestimate®
$270/sqft
$-- HOA
What's special
Dedicated laundry areaSliding glass doorGenerous living spaceLarge bow windowElevated rear deckOverlooking the expansive backyardSpacious dining area
- 14 days
- 1,327
- 30
Likely to sell faster than
Zillow last checked:
Listing updated:
Listed by:
The Schilke Team 401-326-2013,
Schilke Realty
Source: StateWide MLS RI,MLS#: 1424119
Facts & features
Interior
Bedrooms & bathrooms
- Bedrooms: 3
- Bathrooms: 2
- Full bathrooms: 2
Heating
- Oil, Forced Water
Cooling
- Central Air, Ductless, Heat Pump
Appliances
- Included: Dishwasher, Dryer, Refrigerator, Washer
Features
- Wall (Dry Wall), Plumbing (Mixed), Insulation (Ceiling), Insulation (Walls)
- Flooring: Ceramic Tile, Hardwood, Laminate
- Basement: Full,Walk-Out Access,Partially Finished
- Has fireplace: No
- Fireplace features: None
Interior area
- Total structure area: 1,274
- Total interior livable area: 2,090 sqft
- Finished area above ground: 1,274
- Finished area below ground: 816
Property
Parking
- Total spaces: 5
- Parking features: Integral
- Attached garage spaces: 1
Features
- Patio & porch: Deck
Lot
- Size: 0.28 Acres
- Features: Corner Lot, Sidewalks
Details
- Additional structures: Outbuilding
- Foundation area: 988
- Parcel number: WESTM97B242
- Zoning: R15
Construction
Type & style
- Home type: SingleFamily
- Architectural style: Raised Ranch
- Property subtype: Single Family Residence
Materials
- Dry Wall, Brick, Vinyl Siding
- Foundation: Concrete Perimeter
Condition
- New construction: No
- Year built: 1985
Utilities & green energy
- Electric: 100 Amp Service, Circuit Breakers
- Sewer: Public Sewer
- Water: Municipal, Public
- Utilities for property: Sewer Connected, Water Connected
Community & HOA
Community
- Features: Golf, Hospital, Interstate, Marina, Railroad, Recreational Facilities, Restaurants, Schools, Near Shopping, Near Swimming, Tennis
HOA
- Has HOA: No
Location
- Region: Westerly
Financial & listing details
- Price per square foot: $270/sqft
- Tax assessed value: $474,100
- Annual tax amount: $3,688
- Date on market: 10/15/2026
Estimated market value
Not available
Estimated sales range
Not available
Not available
Price history
| Date | Event | Price |
|---|---|---|
| 10/15/2026 | Listed for sale | $565,000$270/sqft |
Source:  StateWide MLS RI #1424119 Report a problem | ||
Public tax history
| Year | Property taxes | Tax assessment |
|---|---|---|
| 2025 | $3,688 -1.6% | $474,100 +32.1% |
| 2024 | $3,749 +3.4% | $358,800 |
| 2023 | $3,624 | $358,800 |
| 2022 | $3,624 +5.3% | $358,800 +25.7% |
| 2021 | $3,443 +1.8% | $285,500 |
| 2020 | $3,383 +0.9% | $285,500 |
| 2019 | $3,352 +5.2% | $285,500 +10.6% |
| 2018 | $3,188 +2.9% | $258,100 |
| 2017 | $3,097 | $258,100 |
| 2016 | $3,097 +4.6% | $258,100 -2.1% |
| 2015 | $2,961 +1.6% | $263,700 |
| 2014 | $2,914 +1.4% | $263,700 |
| 2013 | $2,874 -2.8% | $263,700 -9.8% |
| 2012 | $2,956 +1% | $292,400 |
| 2011 | $2,927 +3.2% | $292,400 |
| 2010 | $2,836 +1.9% | $292,400 -6.8% |
| 2009 | $2,784 | $313,900 |
| 2008 | $2,784 +3.1% | $313,900 |
| 2007 | $2,700 +1.7% | $313,900 +26.6% |
| 2006 | $2,656 +5.2% | $248,000 +1.2% |
| 2005 | $2,524 -1% | $245,000 +47.5% |
| 2003 | $2,550 | $166,100 |
Find assessor info on the county website
Monthly payment
Est. payment
Payment breakdown
Explore the cost of this home by adjusting the details. Changes won't be saved.Climate risks
Neighborhood: 02891


Similar homes
- $635,0003 bd2 ba1.5k sqft4 Wampanoag Ave, Westerly, RI 02891For Sale
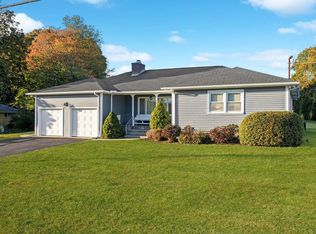
 MLS ID #1426940, The Schilke Team, Schilke Realty. StateWide MLS RI
- $495,0004 bd2 ba2k sqft148 Canal St, Westerly, RI 02891For Sale
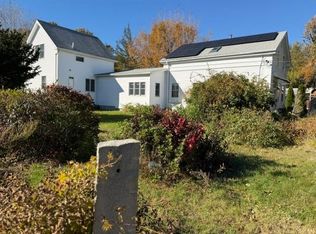 MLS ID #1427199, Nancy Siciliano, Ocean Front Homes. StateWide MLS RI
- $549,9993 bd2 ba1.8k sqft140 Tower St, Westerly, RI 02891For Sale
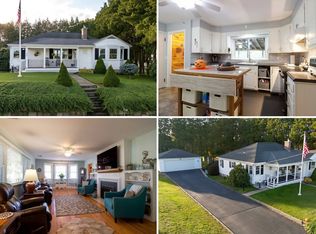 MLS ID #12024585, Rachel Sanville, Your Home Sold Guaranteed Realty, The Nathan Clark Team. My State MLS
- $549,9002 bd2 ba1.2k sqft15 Wilder Ave, Westerly, RI 02891New Construction
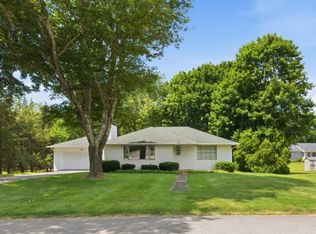 MLS ID #1418888, Sandy Bliven, RE/MAX South County. StateWide MLS RI
- $550,0004 bd3 ba2.3k sqft60 Narragansett Ave, Westerly, RI 02891For SaleMLS ID #1425719, Deb THOMAS, Schilke Realty. StateWide MLS RI
- $625,0004 bd2 ba2.1k sqft69 School St, Westerly, RI 02891For SaleMLS ID #1427111, Holly Powell, BHHS New England Properties. StateWide MLS RI
- $650,0003 bd2 ba1.6k sqft11 Eddy Dr, Westerly, RI 02891For SaleMLS ID #1424656, Kimber Pope Kettlety, Coldwell Banker Coastal Homes. StateWide MLS RI
- $525,0003 bd2 ba1.3k sqft39 Riverdale Rd, Westerly, RI 02891For SaleMLS ID #1422421, Gail McGinnis, Keller Williams Coastal. StateWide MLS RI
- $450,0003 bd1 ba1.5k sqft100 John St, Westerly, RI 02891For SaleMLS ID #1427259, Michaela Lamb, Sold By Michaela LLC. StateWide MLS RI
- $599,0003 bd2 ba1.2k sqft39 Chester Ave, Westerly, RI 02891For SaleMLS ID #1425645, Jason Saphire, www.HomeZu.com. StateWide MLS RI
- $535,0004 bd3 ba2k sqft8 Pequot Ave, Westerly, RI 02891For SaleMLS ID #1415908, Dan Liese, Seaport Real Estate Services. StateWide MLS RI
- $520,0004 bd2 ba1.6k sqft2 Surrey Dr, Westerly, RI 02891For SaleMLS ID #1425516, Lawrence Colli, Williams & Stuart Real Estate. StateWide MLS RI
- $675,0003 bd4 ba2.5k sqft3 Concord Ct, Westerly, RI 02891For SaleMLS ID #1423423, John Fusaro, Coldwell Banker Coastal Homes. StateWide MLS RI
- $525,0004 bd2 ba1.5k sqft13 Sleepy Hollow Ct, Westerly, RI 02891For SaleMLS ID #1424587, Michaela Lamb, Sold By Michaela LLC. StateWide MLS RI
- $579,9004 bd3 ba2.3k sqft27 Mystic Avenue, Stonington, CT 06379For Sale
 MLS ID #24216393, Debra J. Thomas, Schilke Realty, LLC. Smart MLS
- $589,0002 bd2 ba1.3k sqft16 Jeffrey Road, Stonington, CT 06379For SaleMLS ID #24217241, Joel Grispino, Drawbridge Realty. Smart MLS
- $529,9004 bd2 ba2.1k sqft11 Maybrey Dr, Westerly, RI 02891For SaleMLS ID #1420940, Lynn Azzinaro, RE/MAX South County. StateWide MLS RI
- $719,0002 bd3 ba1.4k sqftCaptains Watch, Westerly, RI 02891For SaleMLS ID #1426646, The Schilke Team, Schilke Realty. StateWide MLS RI
- $579,3004 bd2 ba2.2k sqft76 Pleasant St, Westerly, RI 02891For SaleMLS ID #1420739, Brian Turano, Engel & Volkers Oceanside. StateWide MLS RI
- $600,0003 bd2 ba2.3k sqft13 Cedar Knoll Dr, Ashaway, RI 02804For SaleMLS ID #1426953, The SoldWithSoko Team, HERE Realty. StateWide MLS RI
