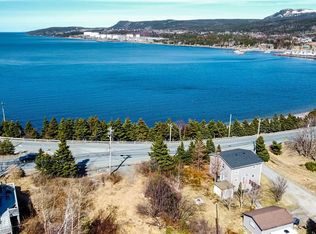
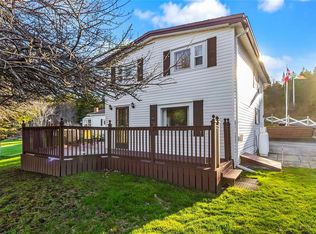
Welcome to this beautifully renovated home just moments from the main beach in scenic Holyrood! Located right across from Boland's pond, 2 Joys road combines modern upgrades, functional living and peaceful surroundings in one move-in ready package. Completely renovated down to the studs in 2021- including a new roof, windows, siding, doors, electrical upgrades, plumbing, kitchen cabinets, counter tops and much more! When you step inside the front porch you will notice a convenient coat closet upon entering the bright and spacious open concept living area featuring a bright modern kitchen, dining area and living room. On the main level there are two bedrooms including the primary bedroom featuring a walk in closet and a private two-piece ensuite- which includes the laundry area for added convenience. A Full main bathroom completes the main level of this home. Downstairs, the possibilities are endless with a huge rec room, a potential third bedroom (window not egress) along with an unfinished storage area which has the potential for development and could also be used as the laundry room- there is no mini split installed but there is a connector already installed for future use. Outside, enjoy both front and rear patios- with views of Holyrood beach, a spacious lot and ample parking, you also have direct access to ATV and walking trails. Move-in ready, beautifully renovated and perfectly located- this property is a must see! As per sellers direction, there will be no conveyance of written offers prior to 5:00 pm on Sunday May 31, 2026. All offers are to remain open until 9:00pm on the same day.
For sale
C$275,000
2 Joys Road, Holyrood, NL A0A2R0
3beds
1,938sqft
Single Family Residence
Built in 1987
-- sqft lot
$-- Zestimate®
C$142/sqft
C$-- HOA
What's special
New roofElectrical upgradesFront porchConvenient coat closetBright modern kitchenDining areaPrivate two-piece ensuite
- 3 days |
- 26 |
- 2 |
Zillow last checked:
Listing updated:
Listed by:
Peter Goulding,
Hanlon Realty
Source: Newfoundland and Labrador AR,MLS®#: 1298075
Facts & features
Interior
Bedrooms & bathrooms
- Bedrooms: 3
- Bathrooms: 2
- Full bathrooms: 1
- 1/2 bathrooms: 1
Bedroom
- Level: Main
- Area: 80 Square Feet
- Dimensions: 8x10
Bedroom
- Level: Basement
- Area: 140 Square Feet
- Dimensions: 10x14
Bathroom
- Level: Main
- Area: 45 Square Feet
- Dimensions: 5x9
Other
- Level: Main
- Area: 120 Square Feet
- Dimensions: 10x12
Dining room
- Level: Main
- Area: 72 Square Feet
- Dimensions: 8x9
Other
- Level: Main
- Area: 36 Square Feet
- Dimensions: 4x9
Kitchen
- Level: Main
- Area: 81 Square Feet
- Dimensions: 9x9
Living room
- Level: Main
- Area: 195 Square Feet
- Dimensions: 13x15
Recreation room
- Level: Basement
- Area: 308 Square Feet
- Dimensions: 11x28
Storage
- Level: Basement
- Area: 210 Square Feet
- Dimensions: 10x21
Heating
- Baseboard, Electric
Cooling
- Electric
Appliances
- Included: Dishwasher, Refrigerator, Stove, Washer, Dryer
Features
- Ensuite
- Flooring: Laminate
Interior area
- Total structure area: 1,938
- Total interior livable area: 1,938 sqft
Property
Parking
- Parking features: None
- Has uncovered spaces: Yes
Features
- Patio & porch: Deck/Patio, Patio(s) and Deck(s)
- Has view: Yes
- View description: Ocean
- Has water view: Yes
- Water view: Ocean
Lot
- Dimensions: 37 x 106 x 58 x 48 x 136
- Features: Under 0.5 Acres
Details
- Zoning description: RES
Construction
Type & style
- Home type: SingleFamily
- Property subtype: Single Family Residence
Materials
- Vinyl Siding
- Foundation: Concrete
- Roof: Shingle - Asphalt
Condition
- Year built: 1987
Utilities & green energy
- Sewer: Public Sewer
- Water: Public
Community & HOA
Location
- Region: Holyrood
Financial & listing details
- Price per square foot: C$142/sqft
- Annual tax amount: C$1,336
- Date on market: 5/27/2026
Peter Goulding
Peter Goulding
(709) 689-1590
By pressing Contact Agent, you agree that the real estate professional identified above may call/text you about your search, which may involve use of automated means and pre-recorded/artificial voices. You don't need to consent as a condition of buying any property, goods, or services. Message/data rates may apply. You also agree to our Terms of Use. Zillow does not endorse any real estate professionals. We may share information about your recent and future site activity with your agent to help them understand what you're looking for in a home.
Price history
Price history is unavailable.
Public tax history
Tax history is unavailable.
Climate risks
Neighborhood: A0A
Nearby schools
GreatSchools rating
No schools nearby
We couldn't find any schools near this home.
Schools provided by the listing agent
- District: Conception Bay Central
Source: Newfoundland and Labrador AR. This data may not be complete. We recommend contacting the local school district to confirm school assignments for this home.



Nearby cities
Other Holyrood Topics
