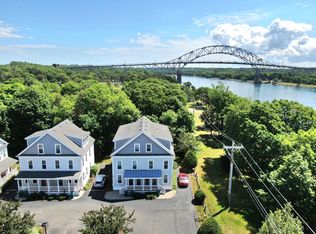
Introducing Residence 1320, an exceptional 1,222 sq. ft. corner residence at Cape Crossings, a new construction resort-style condominium community located directly on the Cape Cod Canal. Positioned on the building's desirable corner footprint, this home maximizes privacy, natural sunlight, and architectural sophistication. Designed for seamless living, the open-concept layout features high ceilings, wide-plank flooring, and abundant natural light from extra corner window exposures. Equipped with custom Metropolitan cabinetry, premium quartz countertops, a full-height quartz backsplash, and top-tier Bosch stainless steel appliances surrounding a central prep and gathering island. A primary suite featuring a spacious walk-in closet and a spa-style ensuite bath complete with an enclosed glass shower and dual-sink quartz vanity. A versatile second bedroom with generous closet space and convenient access to a full guest bathroom is also appointed with modern fixtures. Cape Crossings delivers a full resort lifestyle, including an architectural swim terrace and an outdoor culinary lounge with a fire pit lawn, upscale seating areas and grilling stations. Adjacent to the culinary lounge is a two-story resident clubhouse with a luxuriously appointed clubroom, state-of-the-art fitness center outfitted by Gronk Fitness, a Uneekor golf simulator entertainment space and dual locker rooms, each outfitted with a sauna and showers. Additional services and amenities include onsite concierge services, a pet washing station and private storage spaces available for purchase. Conveniently situated in Buzzards Bay on the Cape Cod Canal, this location offers effortless access to Cape Cod beaches, golf, and dining while staying ahead of peak bridge traffic. Discover refined coastal living at the entrance to the Cape. Hard hat tours and additional floor plan previews are available upon request. Tours can be conducted on Saturdays due to active construction.
For sale
$799,000
2 Kendall Rae Pl #1320, Buzzards Bay, MA 02532
2beds
1,222sqft
:
Get pre-qualified$5,723/mo
Condominium
Built in 2027
-- sqft lot
$-- Zestimate®
$654/sqft
$791/mo HOA
What's special
Modern fixturesEnclosed glass showerOpen-concept layoutGrilling stationsPremium quartz countertopsFull-height quartz backsplashSpacious walk-in closet
- 9 hours |
- 39 |
- 3 |
Zillow last checked:
Listing updated:
Listed by:
Dan Gollinger 781-248-0886,
The Collaborative Companies 617-236-0060,
Dallin & Gollinger 617-943-0109
Source: MLS PIN,MLS#: 73555596
Facts & features
Interior
Bedrooms & bathrooms
- Bedrooms: 2
- Bathrooms: 2
- Full bathrooms: 2
Heating
- Central
Cooling
- Central Air
Features
- Has basement: No
- Has fireplace: No
Interior area
- Total structure area: 1,222
- Total interior livable area: 1,222 sqft
- Finished area above ground: 1,222
Property
Parking
- Total spaces: 1
- Parking features: Garage
- Garage spaces: 1
Features
- Pool features: Association
- On waterfront: Yes
- Waterfront features: Waterfront, Canal, Ocean
Details
- Parcel number: 2184913
- Zoning: 0
Construction
Type & style
- Home type: Condo
- Property subtype: Condominium
- Attached to another structure: Yes
Condition
- Year built: 2027
Utilities & green energy
- Sewer: Public Sewer
- Water: Public
Community & HOA
Community
- Features: Public Transportation, Park, Walk/Jog Trails, Bike Path, Conservation Area
HOA
- Amenities included: Pool, Elevator(s), Clubroom, Clubhouse
- Services included: Water, Sewer, Insurance, Maintenance Grounds, Snow Removal, Trash, Reserve Funds
- HOA fee: $791 monthly
Location
- Region: Buzzards Bay
Financial & listing details
- Price per square foot: $654/sqft
- Date on market: 7/28/2026
Estimated market value
Not available
Estimated sales range
Not available
Not available
Price history
| Date | Event | Price |
|---|---|---|
| 7/28/2026 | Listed for sale | $799,000$654/sqft |
Source: MLS PIN #73555596 Report a problem | ||
Public tax history
Tax history is unavailable.
Monthly payment
Est. payment
Payment breakdown
Explore the cost of this home by adjusting the details. Changes won't be saved.Climate risks
Neighborhood: Buzzards Bay
Nearby schools
GreatSchools rating
- 5/10Bourne Intermediate SchoolGrades: 3-5Distance: 0.8 mi
- 6/10Bourne Middle SchoolGrades: 6-8Distance: 0.9 mi
- 4/10Bourne High SchoolGrades: 9-12Distance: 0.8 mi
- $---- sqft25 Perry Ave, Buzzards Bay, MA 02532Off Market
- $--1 bd1 ba-- sqft218 Main St #776F18CCB, Buzzards Bay, MA 02532Off Market
- $--2 bd2 ba-- sqft218 Main St #F320A52C6, Buzzards Bay, MA 02532Off Market
- $--1 bd1 ba-- sqft218 Main St #1, Buzzards Bay, MA 02532Off Market
- $--2 bd2 ba-- sqft13 Kendall Rae Pl #F320A52C6, Buzzards Bay, MA 02532Off Market
- $--1 bd1 ba-- sqft13 Kendall Rae Pl #776F18CCB, Buzzards Bay, MA 02532Off Market
- $--1 bd1 ba-- sqft13 Kendall Rae Pl #1, Buzzards Bay, MA 02532Off Market
- $2,4222 bd2 ba-- sqft13 Kendall Rae Pl #508535647, Buzzards Bay, MA 02532For Rent
A local agent can set up tours, give advice and negotiate with sellers.
Similar homes
- $399,5002 bd2 ba1k sqftSeawatch Village, Buzzards Bay, MA 02532For Sale

 MLS ID #22603561, Laura Fiorillo, RE/MAX Executive Realty. CCIMLS
 - $--3 bd2 ba1.3k sqft20 Lord Hayford Rd, Bourne, MA 02532Auction
 Auction.com 2
 - $459,9003 bd2 ba1.4k sqftCanal Crossing, Buzzards Bay, MA 02532For Sale
 MLS ID #22602965, Sharon Lucido, Lucido Real Estate, LLC. CCIMLS
 - $570,0003 bd2 ba1.8k sqftCanal Crossing, Buzzards Bay, MA 02532For Sale
 MLS ID #73550418, Zechariah Stockbarger, Keller Williams South Watuppa. MLS PIN
 - $850,0003 bd3 ba1.2k sqft34 Prospect Ave, Bourne, MA 02532For SaleMLS ID #73554343, Lisa Ruffino, Sotheby's International Realty - Sandwich Brokerage. MLS PIN
- $799,9002 bd2 ba1.3k sqft22 Long Neck Rd, East Wareham, MA 02538For SaleMLS ID #73551835, Gretchen Almy, LandVest, Inc.. MLS PIN
- $410,0002 bd1 ba616 sqft13 Thompson Rd #A, Bourne, MA 02532For Sale By Owner
- $849,0003 bd2 ba1.6k sqft47 Nanumett Street, Onset, MA 02558For SaleMLS ID #22603465, Jane Sorenti, Sorenti Properties LLC. CCIMLS
- $549,0002 bd3 ba1.7k sqftThe Villages at Brookside, Bourne, MA 02532For SaleMLS ID #22602106, Sandra Milano, RE/MAX Executive Realty. CCIMLS
- $699,9003 bd2 ba1.3k sqft6 Hilltop Dr, Bourne, MA 02532For SaleMLS ID #73550504, James Schulze, ListWell. MLS PIN
- $825,0003 bd2 ba1.7k sqft23 Clubhouse Dr, Bourne, MA 02532For SaleMLS ID #73492970, Colleen Kilfoil, A Cape House.Com. MLS PIN
- $539,0003 bd3 ba1.4k sqft6 Honora Ln #6, Buzzards Bay, MA 02532For SaleMLS ID #73485415, Creatini Group, eXp Realty LLC - Corporate Office. MLS PIN
- $529,9003 bd2 ba1.3k sqftCanal Landing, Buzzards Bay, MA 02532New ConstructionMLS ID #22600904, Nancy S Angus, Upper Cape Realty Corp.. CCIMLS
- $495,0003 bd3 ba1.4k sqftCanal Crossing, Buzzards Bay, MA 02532For SaleMLS ID #73494348, Maria Romero Vagnini, Mathieu Newton Sotheby's International Realty. MLS PIN
- $495,0003 bd3 ba1.4k sqftCanal Crossing, Buzzards Bay, MA 02532For SaleMLS ID #22601208, Maria T Romero Vagnini, Mathieu Newton Sotheby's Int'l Realty. CCIMLS
- $719,0003 bd2 ba1.6k sqft34 Washington Avenue, Buzzards Bay, MA 02532For SaleMLS ID #22504929, Pam J Chmielinski, Sotheby's International Realty. CCIMLS
- $539,9003 bd2 ba1.3k sqftCanal Landing, Buzzards Bay, MA 02532For SaleMLS ID #73544334, Nancy S. Angus, Upper Cape Realty Corp.. MLS PIN
- $850,0003 bd3 ba1.2k sqft34 Prospect Avenue, Pocasset, MA 02559For SaleMLS ID #22603169, Lisa Ruffino, Sotheby's International Realty, Inc.. CCIMLS
- $849,0002 bd1 ba1.4k sqft46 Wianno Rd, Bourne, MA 02532For Sale By Owner
- $699,0001 bd2 ba1k sqftHideaway Village, Buzzards Bay, MA 02532For SaleMLS ID #22601131, Linda Walsh, Today Real Estate. CCIMLS
