Located in Wellesley’s coveted Dana Hall neighborhood, this classic brick Colonial is defined by timeless architecture & exquisite grounds. Set behind a sweeping front lawn & framed by mature trees & professionally curated grounds, the home exudes elegance from the moment you arrive. A gracious center-entry hall leads to sunlit formal living & dining rooms adorned with detailed millwork, fireplaces, & hardwood floors. The home’s thoughtful layout includes a home office & sunroom along with ideal spaces for entertaining. Oversized windows frame the garden views & flood the interiors with natural light. Upstairs, generously sized bedrooms offer comfort & flexibility, while the primary suite is a peaceful haven. Fantastic lower level has a playroom & lounge. Outside, the manicured grounds feature stone walls, flowering perennials & a gorgeous yard. Moments from town, top schools, & walking paths, this distinguished property blends classic New England charm with an unparalleled location!
Sold for $3,100,000
$3,100,000
2 Kenilworth Rd, Wellesley, MA 02482
5beds
4,375sqft
Single Family Residence
Built in 1936
0.75 Acres Lot
$3,232,100 Zestimate®
$709/sqft
$7,745 Estimated rent
Home value
$3,232,100
$2.97M - $3.49M
$7,745/mo
Zestimate® history
Owner options
List your home for rent
$7,745/mo
Rent Zestimate®
Find your next renter with Zillow Rental Manager. Plus, with online applications, you can quickly screen prospective tenants – for free.
$7,745/mo
Rent Zestimate®
Refinance and save
$20,098/mo
Est. payment
Refinancing to a lower rate could help reduce your monthly payments and save thousands over the life of the loan.
$20,098/mo
Est. payment
Explore your selling options
Work with a Zillow partner agent
Leverage their expertise and Zillow's premium Showcase listings to get your home seen by more buyers.
Get startedList with your own agent
Get your home in front of millions of buyers by listing it on Zillow.
Learn how to do itSell it yourself
Take full control of how buyers see your home on Zillow by listing For Sale by Owner (FSBO).
List your homeWhat's special
Home officeStone wallsHardwood floorsGenerously sized bedroomsMature treesPrimary suiteGarden views
Zillow last checked:
Listing updated:
Listed by:
The Lara & Chelsea Collaborative 617-852-7018,
Coldwell Banker Realty - Wellesley 781-237-9090
Bought with:
Steve & Nicole Connolly Group
Coldwell Banker Realty - Wellesley
Source: MLS PIN,MLS#: 73419087
Facts & features
Interior
Bedrooms & bathrooms
- Bedrooms: 5
- Bathrooms: 4
- Full bathrooms: 3
- 1/2 bathrooms: 1
Primary bedroom
- Features: Bathroom - Full, Bathroom - Double Vanity/Sink, Closet, Flooring - Hardwood
- Level: Second
- Area: 298.33
- Dimensions: 14.92 x 20
Bedroom 2
- Features: Closet, Flooring - Hardwood
- Level: Second
- Area: 142.79
- Dimensions: 11.5 x 12.42
Bedroom 3
- Features: Closet, Flooring - Hardwood
- Level: Second
- Area: 184.18
- Dimensions: 14.83 x 12.42
Bedroom 4
- Features: Closet, Flooring - Hardwood
- Level: Second
- Area: 152.11
- Dimensions: 12.33 x 12.33
Bedroom 5
- Features: Closet, Flooring - Hardwood
- Level: Second
- Area: 178.65
- Dimensions: 14.58 x 12.25
Primary bathroom
- Features: Yes
Bathroom 1
- Features: Bathroom - Half
- Level: First
Bathroom 2
- Features: Bathroom - Full, Bathroom - With Tub
- Level: Second
Bathroom 3
- Features: Bathroom - Full, Bathroom - With Shower Stall
- Level: Second
Dining room
- Features: Flooring - Hardwood, Chair Rail, Wainscoting, Crown Molding
- Level: Main,First
- Area: 229.92
- Dimensions: 14.83 x 15.5
Kitchen
- Features: Flooring - Hardwood, Dining Area, Pantry
- Level: Main,First
- Area: 214.5
- Dimensions: 18 x 11.92
Living room
- Features: Flooring - Hardwood, Crown Molding
- Level: Main,First
- Area: 408.24
- Dimensions: 15.17 x 26.92
Heating
- Forced Air, Natural Gas, Fireplace(s)
Cooling
- Central Air
Appliances
- Laundry: Washer Hookup, In Basement
Features
- Closet, Closet/Cabinets - Custom Built, Den, Sun Room, Play Room, Game Room, Wet Bar
- Flooring: Tile, Hardwood, Flooring - Hardwood
- Windows: Picture
- Basement: Full,Partially Finished
- Number of fireplaces: 3
- Fireplace features: Dining Room, Living Room
Interior area
- Total structure area: 4,375
- Total interior livable area: 4,375 sqft
- Finished area above ground: 3,727
- Finished area below ground: 648
Property
Parking
- Total spaces: 9
- Parking features: Attached, Detached, Paved Drive, Off Street
- Attached garage spaces: 3
- Uncovered spaces: 6
Features
- Exterior features: Stone Wall
Lot
- Size: 0.75 Acres
- Features: Corner Lot
Details
- Additional structures: Workshop
- Parcel number: M:114 R:040 S:,261454
- Zoning: SR20
Construction
Type & style
- Home type: SingleFamily
- Architectural style: Colonial
- Property subtype: Single Family Residence
Materials
- Brick
- Foundation: Concrete Perimeter
- Roof: Slate
Condition
- Year built: 1936
Utilities & green energy
- Sewer: Public Sewer
- Water: Public
Community & HOA
Community
- Features: Public Transportation, Shopping, Pool, Tennis Court(s), Park, Walk/Jog Trails, Stable(s), Golf, Bike Path, Conservation Area, House of Worship, Private School, Public School, T-Station, University
- Subdivision: Dana Hall
HOA
- Has HOA: No
Location
- Region: Wellesley
Financial & listing details
- Price per square foot: $709/sqft
- Tax assessed value: $3,059,000
- Annual tax amount: $31,447
- Date on market: 1/24/2026
- Exclusions: Front Door Knocker
- Road surface type: Paved
Price history
| Date | Event | Price |
|---|---|---|
| 10/15/2025 | Sold | $3,100,000+3.5%$709/sqft |
Source: MLS PIN #73419087 Report a problem | ||
| 8/18/2025 | Listed for sale | $2,995,000$685/sqft |
Source: MLS PIN #73419087 Report a problem | ||
Public tax history
| Year | Property taxes | Tax assessment |
|---|---|---|
| 2025 | $31,447 +0% | $3,059,000 +1.3% |
| 2024 | $31,438 +1.6% | $3,020,000 +11.7% |
| 2023 | $30,949 +3.1% | $2,703,000 +5.1% |
| 2022 | $30,029 +1.3% | $2,571,000 +1.9% |
| 2021 | $29,645 +1.6% | $2,523,000 |
| 2020 | $29,166 -0.1% | $2,523,000 |
| 2019 | $29,191 +0.9% | $2,523,000 +4.3% |
| 2018 | $28,919 +1.4% | $2,420,000 |
| 2017 | $28,532 +1.2% | $2,420,000 +1.6% |
| 2016 | $28,191 +2.6% | $2,383,000 +0.3% |
| 2015 | $27,478 +9.8% | $2,377,000 +9.6% |
| 2014 | $25,030 -7.1% | $2,169,000 -7.5% |
| 2012 | $26,932 +4.7% | $2,346,000 +4.3% |
| 2011 | $25,718 +7.1% | $2,250,000 -1.8% |
| 2010 | $24,020 +12.5% | $2,292,000 +1.6% |
| 2009 | $21,355 +8.3% | $2,255,000 +5% |
| 2008 | $19,719 +7.7% | $2,148,000 +4% |
| 2007 | $18,317 +6.6% | $2,065,000 |
| 2006 | $17,181 +10.5% | $2,065,000 +11.6% |
| 2005 | $15,548 -0.9% | $1,851,000 +1% |
| 2004 | $15,690 +25.3% | $1,833,000 +18.9% |
| 2003 | $12,521 +20.7% | $1,542,000 +20.4% |
| 2002 | $10,376 +10.7% | $1,281,000 +34.6% |
| 1999 | $9,377 | $952,000 |
Find assessor info on the county website
Neighborhood: 02482
Nearby homes

- $3,636,5005 bd4 ba5k sqft204 Grove St, Wellesley, MA 02482Off Market
- $2,539,7004 bd3 ba3.6k sqft6 Kenilworth Rd, Wellesley, MA 02482Off Market
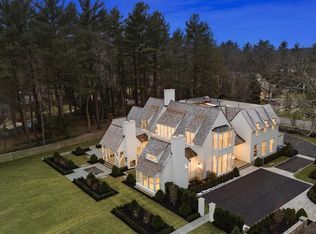
- $8,891,2007 bd9 ba10k sqft1 Kenilworth Rd, Wellesley, MA 02482Off Market
- $1,8001 bd1 ba1.2k sqft205 Grove St #205, Wellesley, MA 02482For Rent

- $2,426,0003 bd2 ba3.7k sqft200 Grove St, Wellesley, MA 02482Off Market
- $2,998,0004 bd4 ba3.8k sqft10 Kenilworth Rd, Wellesley, MA 02482Off Market
- $1,539,0000.71 acres11 Kenilworth Rd, Wellesley, MA 02482Off Market
- $5,137,4005 bd5 ba7.5k sqft207 Grove St, Wellesley, MA 02482Off Market
Nearby schools
GreatSchools rating
- 9/10Hunnewell Elementary SchoolGrades: K-5Distance: 0.8 mi
- 8/10Wellesley Middle SchoolGrades: 6-8Distance: 1.3 mi
- 10/10Wellesley High SchoolGrades: 9-12Distance: 1.3 mi
Schools provided by the listing agent
- Elementary: Hunnewell
- Middle: Wms
- High: Whs
Source: MLS PIN. This data may not be complete. We recommend contacting the local school district to confirm school assignments for this home.
Get a cash offer in 3 minutes
Find out how much your home could sell for in as little as 3 minutes with a no-obligation cash offer.
Estimated market value
$3,232,100
Get a cash offer in 3 minutes
Find out how much your home could sell for in as little as 3 minutes with a no-obligation cash offer.
Estimated market value
$3,232,100
- Massachusetts
- Norfolk County
- Wellesley
- 02482
- 2 Kenilworth Rd
