Skip main navigation
Sold for $361,000
  • $361,000

    2 King Hill Rd, High Bridge, NJ 08829

    3beds
    884sqft
    Single Family Residence
    Built in 1983
    9,583 Square Feet Lot
    $361,200 Zestimate®
    $408/sqft
    $3,044 Estimated rent

    Home value

    $361,200

    $336,000 - $386,000

    $3,044/mo

    Zestimate® history
    Loading
    Loading...

    Owner options

    List your home for rent

    $3,044/mo

    Rent Zestimate®

    Find your next renter with Zillow Rental Manager. Plus, with online applications, you can quickly screen prospective tenants – for free.

    Learn more

    $3,044/mo

    Rent Zestimate®

    Refinance and save

    $2,659/mo

    Est. payment

    Refinancing to a lower rate could help reduce your monthly payments and save thousands over the life of the loan.

    See today's rates

    $2,659/mo

    Est. payment

    Explore your selling options

    Work with a Zillow partner agent

    Leverage their expertise and Zillow's premium Showcase listings to get your home seen by more buyers.

    Get started

    List with your own agent

    Get your home in front of millions of buyers by listing it on Zillow.

    Learn how to do it

    Sell it yourself

    Take full control of how buyers see your home on Zillow by listing For Sale by Owner (FSBO).

    List your home

    What's special

    Third bedroomTile backsplashEndless country views
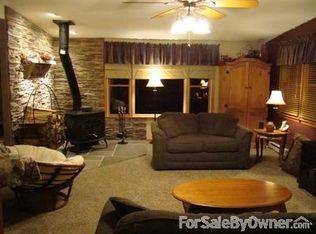
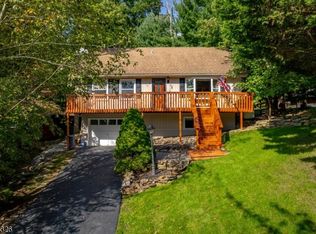
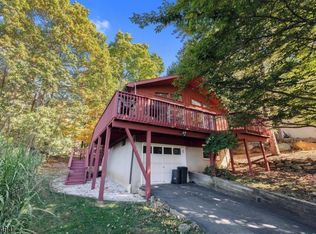
    Welcome to country living at its finest. This charming ranch‑style home is an ideal opportunity for first‑time homebuyers seeking comfort and a peaceful lifestyle. Simply choose your preferred paint colors, unpack, and enjoy the serenity of Solitude Village, a community offering a beautiful inground pool, playground, and endless country views. The home features a spacious wraparound deck off the main floor, perfect for relaxing or entertaining. Inside, the open‑concept first floor includes a bright kitchen with granite countertops, tile backsplash, and a center island overlooking the outdoors through sliding glass doors. The living room offers cathedral ceilings and a pellet stove for efficient heating. The ground level expands your living space with a family room, a third bedroom, a full bathroom, and a converted garage now used for storage and laundry. This home delivers tremendous value and lifestyle amenitieswhy rent when you can own? Schedule your private tour today. Interior photos to follow.

    Zillow last checked:

    Listing updated:

    Listed by:

    WILLIAM H. SHEEHY,

    RE/MAX SELECT 732-438-0001

    Source: All Jersey MLS,MLS#: 2612583RMLS Logo

    Facts & features

    Interior

    Bedrooms & bathrooms
    • Bedrooms: 3
    • Bathrooms: 2
    • Full bathrooms: 2
    Primary bedroom
    • Features: 1st Floor
    • Level: First
    • Area: 156
    • Dimensions: 13 x 12
    Bedroom 2
    • Area: 81
    • Dimensions: 9 x 9
    Bedroom 3
    • Area: 90
    • Dimensions: 10 x 9
    Bathroom
    • Features: Stall Shower and Tub
    Dining room
    • Features: Living Dining Combo
    Family room
    • Area: 154
    • Length: 14
    Kitchen
    • Features: Kitchen Island, Country Kitchen, Separate Dining Area
    • Area: 170
    • Dimensions: 17 x 10
    Living room
    • Area: 221
    • Dimensions: 17 x 13
    Basement
    • Area: 0
    Heating
    • Baseboard Electric, Baseboard, Radiant, See Remarks
    Cooling
    • Central Air, Ceiling Fan(s), Wall Unit(s), Window Unit(s)
    Appliances
    • Included: Dishwasher, Electric Range/Oven, Gas Range/Oven, Microwave, Refrigerator, Range, Electric Water Heater
    Features
    • Blinds, Cathedral Ceiling(s), Shades-Existing, 2 Bedrooms, Kitchen, Living Room, Bath Full, Dining Room, 1 Bedroom, Laundry Room, Storage, Family Room, Utility Room, None
    • Flooring: Carpet, Ceramic Tile, Laminate, Vinyl-Linoleum
    • Windows: Screen/Storm Window, Blinds, Shades-Existing
    • Basement: Full, Finished, Bath Full, Bedroom, Daylight, Exterior Entry, Storage Space, Utility Room, Laundry Facilities
    • Has fireplace: Yes
    • Fireplace features: Wood Burning Stove, Free Standing
    Interior area
    • Total structure area: 884
    • Total interior livable area: 884 sqft

    Property

    Parking
    • Parking features: 3 Cars Deep, See Remarks
    • Has uncovered spaces: Yes
    Features
    • Levels: One, Two
    • Stories: 1
    • Patio & porch: Porch, Deck, Patio
    • Exterior features: Barbecue, Open Porch(es), Deck, Patio, Screen/Storm Window, Storage Shed, Yard
    • Pool features: Outdoor Pool, In Ground
    Lot
    • Size: 9,583 Square Feet
    • Features: Corner Lot, Sloped
    Details
    • Additional structures: Shed(s)
    • Parcel number: 14000390700702
    • Zoning: R-4

    Construction

    Type & style
    • Home type: SingleFamily
    • Architectural style: Ranch, Two Story
    • Property subtype: Single Family Residence
    Materials
    • Roof: Asphalt
    Condition
    • Year built: 1983

    Utilities & green energy

    • Sewer: Public Sewer
    • Water: Public
    • Utilities for property: Electricity Connected

    Community & HOA

    Community
    • Features: Outdoor Pool, Playground
    HOA
    • Has HOA: Yes
    • Services included: Amenities-Some, Common Area Maintenance
    • HOA fee: $70 monthly
    Location
    • Region: High Bridge

    Financial & listing details

    • Price per square foot: $408/sqft
    • Tax assessed value: $307,700
    • Annual tax amount: $9,459
    • Date on market: 3/21/2026
    • Ownership: Fee Simple
    • Electric utility on property: Yes

    Price history

    DateEventPrice
    7/1/2026Sold$361,000-2.4%$408/sqft
    Source: All Jersey MLS #2612583R Report a problem
    5/26/2026Contingent$370,000$419/sqft
    Source: All Jersey MLS #2612583R Report a problem
    5/23/2026Pending sale$370,000$419/sqft
    Source: GSMLS #4015942 Report a problem
    4/25/2026Price change$370,000-2.6%$419/sqft
    Source: All Jersey MLS #2612583R Report a problem
    3/22/2026Listed for sale$380,000+65.9%$430/sqft
    Source: All Jersey MLS #2612583R Report a problem
    8/5/2020Sold$229,000$259/sqft
    Source: GSMLS #3630578 Report a problem
    6/22/2020Pending sale$229,000$259/sqft
    Source: C-21 NORTH WARREN REALTY #3630578 Report a problem
    6/15/2020Price change$229,000-2.6%$259/sqft
    Source: C-21 NORTH WARREN REALTY #3630578 Report a problem
    5/5/2020Listed for sale$235,000+13.6%$266/sqft
    Source: CENTURY 21 North Warren Realty #3630578 Report a problem
    8/26/2013Sold$206,840-3.1%$234/sqft
    Source: GSMLS #3022991 Report a problem
    4/18/2013Listed for sale$213,500+1.7%$242/sqft
    Source: Coldwell Banker Residential Brokerage - Chester/Hackettstown Office #3022991 Report a problem
    6/30/2008Sold$210,000-4.5%$238/sqft
    Source: Public Record Report a problem
    10/5/2004Sold$219,900$249/sqft
    Source: Public Record Report a problem

    Public tax history

    YearProperty taxesTax assessment
    2025$10,043 +6.2%$307,700 +6.2%
    2024$9,459 +9.8%$289,800 +33%
    2023$8,616 -3.2%$217,900 +2%
    2022$8,897 +15.4%$213,700 +0.3%
    2021$7,708 +0.6%$213,100 +13.4%
    2020$7,663 +4.6%$188,000 +1.3%
    2019$7,328 +0%$185,500 +0.3%
    2018$7,326 +1.2%$184,900 -2.7%
    2017$7,241 +2.8%$190,100
    2016$7,045 +9.3%$190,100
    2015$6,447 +3.2%$190,100 +1.1%
    2014$6,249 -7.8%$188,000
    2013$6,780 +0.3%$188,000 -12.1%
    2012$6,760 +0.3%$214,000
    2011$6,741 +2.9%$214,000
    2010$6,553 +1.1%$214,000
    2009$6,480 +1.3%$214,000
    2008$6,399 $214,000 +104.8%
    2004-- $104,500
    2003-- $104,500
    2002-- $104,500 +10.6%
    2001-- $94,500
    Find assessor info on the county website

    Neighborhood: 08829

    Nearby schools

    GreatSchools rating
    Get a cash offer in 3 minutes
    Find out how much your home could sell for in as little as 3 minutes with a no-obligation cash offer.
    Estimated market value
    $361,200
    Get a cash offer in 3 minutes
    Find out how much your home could sell for in as little as 3 minutes with a no-obligation cash offer.
    Estimated market value
    $361,200