Perfectly positioned on a peaceful residential street, 2 Laurel Street offers the rare combination of privacy, recreation, and effortless connectivity. Spend weekends exploring the Minuteman Bikeway, local conservation trails, and Lexington's vibrant town center, then enjoy a straightforward commute to Boston, Cambridge, and the Route 128 technology corridor. It's a location designed for those who value both tranquility and convenience.This well-maintained and updated Colonial hits a sweet spot for Lexington buyers: the lot is large at almost .4 acres and the home is modern enough that you’re not inheriting major renovation projects, but not priced like new construction. You’re looking at over 2,500 sq ft with 4 bedrooms and 2.5 baths, laid out in a very functional, traditional floor plan. The main level centers around an updated, open kitchen and family room with a cathedral ceiling and gas fireplace. There’s also a formal dining room and additional living space, so it works well whether you entertain or just want separation.Upstairs, the 3 bedroom + office layout is practical and the primary suite offers a renovated bathroom suite with a double vanity. The partially finished basement gives you flexibility—playroom, office, or gym—without being fully counted living space. Enjoy the 2 car garage with additional driveway parking, outdoor deck, and large yard.What to love about this location:- Quiet neighborhood setting- Minutes to Lexington Center- Close to the Minuteman Bikeway- Easy access to Route 128 & Cambridge- Highly regarded Lexington schoolsParks, trails, shopping, and dining nearbyAdditional information:- 1997 home age - windows and roof original- Kitchen renovated in 2023, primary bath 2018, recently repainted, New 2026 Samsung washer- 2 zone heating and cooling, one system is newer and the other is original. Developer was Cornerstone Concepts. ***Sellers wish to ***close end of October, 2026***. Offers will be due Tuesday, August 11 by 6pm. ***
Pending
$1,650,000
2 Laurel St, Lexington, MA 02421
4beds
2,544sqft
Single Family Residence
Built in 1996
0.39 Acres Lot
$1,672,100 Zestimate®
$649/sqft
$-- HOA
What's special
Gas fireplaceOutdoor deckUpdated open kitchenFormal dining roomPartially finished basementAdditional living spaceLarge yard
- 51 days
- 54
- 1
Likely to sell faster than
Zillow last checked:
Listing updated:
Listed by:
Joshua Stiles 617-581-5907,
Compass 617-206-3333
Source: MLS PIN,MLS#: 73558053
Facts & features
Interior
Bedrooms & bathrooms
- Bedrooms: 4
- Bathrooms: 3
- Full bathrooms: 2
- 1/2 bathrooms: 1
Primary bedroom
- Features: Bathroom - 3/4, Bathroom - Double Vanity/Sink, Walk-In Closet(s), Flooring - Wall to Wall Carpet
- Level: Second
- Area: 234
- Dimensions: 13 x 18
Bedroom 2
- Features: Closet, Flooring - Wall to Wall Carpet
- Level: Second
- Area: 182
- Dimensions: 14 x 13
Bedroom 3
- Features: Closet, Flooring - Wall to Wall Carpet
- Level: Second
- Area: 196
- Dimensions: 14 x 14
Bedroom 4
- Features: Closet, Flooring - Wall to Wall Carpet
- Level: Second
- Area: 126
- Dimensions: 14 x 9
Primary bathroom
- Features: Yes
Bathroom 2
- Level: Second
- Area: 81
- Dimensions: 9 x 9
Dining room
- Features: Flooring - Hardwood
- Level: Main,First
- Area: 169
- Dimensions: 13 x 13
Family room
- Features: Vaulted Ceiling(s), Balcony / Deck, Deck - Exterior, Exterior Access, Open Floorplan
- Level: Main,First
- Area: 192
- Dimensions: 12 x 16
Kitchen
- Features: Bathroom - Half, Flooring - Hardwood, Dining Area, Countertops - Stone/Granite/Solid, Countertops - Upgraded, Kitchen Island, Open Floorplan, Remodeled, Gas Stove
- Level: First
- Area: 169
- Dimensions: 13 x 13
Living room
- Features: Flooring - Hardwood, Crown Molding
- Level: First
- Area: 221
- Dimensions: 13 x 17
Heating
- Central, Forced Air, Natural Gas
Cooling
- Central Air
Appliances
- Included: Gas Water Heater, Range, Oven, Dishwasher, Disposal, Microwave, Refrigerator, Freezer, Washer, Dryer
- Laundry: Second Floor
Features
- Flooring: Carpet, Hardwood
- Windows: Insulated Windows
- Basement: Interior Entry,Concrete
- Number of fireplaces: 1
- Fireplace features: Family Room
Interior area
- Total structure area: 2,544
- Total interior livable area: 2,544 sqft
- Finished area above ground: 2,544
Property
Parking
- Total spaces: 6
- Parking features: Attached, Under, Garage Door Opener, Paved Drive, Off Street, Paved
- Attached garage spaces: 2
- Uncovered spaces: 4
Accessibility
- Accessibility features: No
Features
- Patio & porch: Deck - Wood, Deck - Composite
- Exterior features: Deck - Wood, Deck - Composite
- Has view: Yes
- View description: Scenic View(s)
Lot
- Size: 0.39 Acres
- Features: Corner Lot, Wooded
Details
- Parcel number: 557439
- Zoning: RES
Construction
Type & style
- Home type: SingleFamily
- Architectural style: Colonial
- Property subtype: Single Family Residence
Materials
- Foundation: Concrete Perimeter
- Roof: Shingle
Condition
- Year built: 1996
Utilities & green energy
- Electric: 200+ Amp Service
- Sewer: Public Sewer
- Water: Public
Community & HOA
Community
- Features: Tennis Court(s), Park, Walk/Jog Trails, Bike Path, Conservation Area
HOA
- Has HOA: No
Location
- Region: Lexington
Financial & listing details
- Price per square foot: $649/sqft
- Tax assessed value: $1,567,000
- Annual tax amount: $19,290
- Date on market: 8/2/2026
- Road surface type: Paved
Estimated market value
$1,672,100
$1.59M - $1.76M
$5,695/mo
Price history
| Date | Event | Price |
|---|---|---|
| 8/22/2026 | Pending sale | $1,650,000$649/sqft |
Source: MLS PIN #73558053 Report a problem | ||
| 8/13/2026 | Contingent | $1,650,000$649/sqft |
Source: MLS PIN #73558053 Report a problem | ||
| 8/2/2026 | Listed for sale | $1,650,000+96.4%$649/sqft |
Source: MLS PIN #73558053 Report a problem | ||
| 2/28/2003 | Sold | $840,000+61.8%$330/sqft |
Source: Public Record Report a problem | ||
| 2/5/1997 | Sold | $519,000+159.5%$204/sqft |
Source: Public Record Report a problem | ||
| 7/15/1996 | Sold | $200,000$79/sqft |
Source: Public Record Report a problem | ||
Public tax history
| Year | Property taxes | Tax assessment |
|---|---|---|
| 2025 | $18,541 +3.2% | $1,516,000 +3.4% |
| 2024 | $17,959 +1.9% | $1,466,000 +8.1% |
| 2023 | $17,628 +5.1% | $1,356,000 +11.6% |
| 2022 | $16,767 +4.1% | $1,215,000 +8.6% |
| 2021 | $16,102 +3.5% | $1,119,000 +1.1% |
| 2020 | $15,553 +4.2% | $1,107,000 +4.7% |
| 2019 | $14,925 +4.2% | $1,057,000 +5.5% |
| 2018 | $14,329 -0.3% | $1,002,000 +1% |
| 2017 | $14,374 +3.1% | $992,000 +3.9% |
| 2016 | $13,943 +3.7% | $955,000 +5.5% |
| 2015 | $13,448 +0.1% | $905,000 +4.5% |
| 2014 | $13,432 +5% | $866,000 +2.9% |
| 2013 | $12,798 +2.8% | $842,000 +1.2% |
| 2012 | $12,455 +3% | $832,000 -1% |
| 2011 | $12,096 +3.9% | $840,000 |
| 2010 | $11,642 +6.5% | $840,000 -0.4% |
| 2009 | $10,934 +3.6% | $843,000 |
| 2008 | $10,554 +4.8% | $843,000 -5.1% |
| 2007 | $10,070 +6.3% | $888,000 +4.1% |
| 2006 | $9,477 +5.7% | $853,000 +7.8% |
| 2005 | $8,970 +9.7% | $791,000 +1.3% |
| 2004 | $8,177 +10.3% | $781,000 +15.4% |
| 2003 | $7,413 +4.6% | $677,000 +7.8% |
| 2002 | $7,084 +6.5% | $628,000 +15.7% |
| 2000 | $6,652 +10.4% | $543,000 +15.3% |
| 1999 | $6,024 | $471,000 |
Find assessor info on the county website
Monthly payment
Est. payment
Payment breakdown
Explore the cost of this home by adjusting the details. Changes won't be saved.Climate risks
Neighborhood: 02421
Similar homes
- $1,999,0004 bd4 ba3.6k sqft42 Winthrop Rd, Lexington, MA 02421For Sale
 MLS ID #73578800, Mark Lesses Group, Coldwell Banker Realty - Lexington. MLS PIN
 - $1,559,0003 bd3 ba3.2k sqft12 Middle St, Lexington, MA 02421For Sale
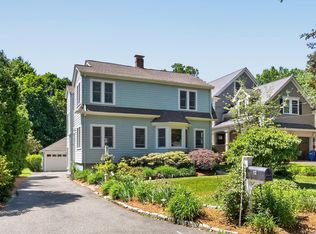 MLS ID #73534303, Lotika Paintal, Keller Williams Realty Boston Northwest. MLS PIN
 - $1,598,0003 bd3 ba2.8k sqft696 Main St, Concord, MA 01742For Sale
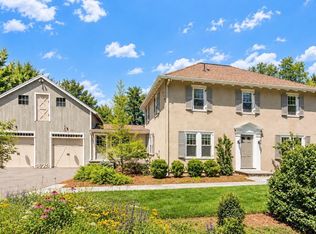 MLS ID #73579003, Senkler, Pasley & Whitney, Coldwell Banker Realty - Concord. MLS PIN
 - $1,149,0004 bd2 ba1.5k sqft46 Grapevine Ave, Lexington, MA 02421For Sale
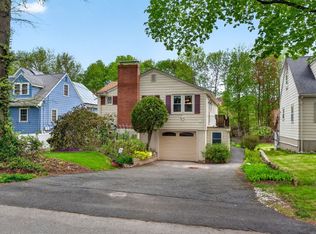 MLS ID #73574696, Brian McMahon, Rutledge Properties. MLS PIN
