Skip main navigation
Off market
  • $1,801,800

    2 Libby Rd, Natick, MA 01760

    4beds
    4,048sqft
    Single Family Residence
    Built in 2000
    1.17 Acres Lot
    $1,801,800 Zestimate®
    $445/sqft
    $7,080 Estimated rent

    Home value

    $1,801,800

    $1.69M - $1.93M

    $7,080/mo

    Zestimate® history
    Loading
    Loading...

    Owner options

    List your home for rent

    $7,080/mo

    Rent Zestimate®

    Find your next renter with Zillow Rental Manager. Plus, with online applications, you can quickly screen prospective tenants – for free.

    Learn more

    $7,080/mo

    Rent Zestimate®

    Refinance and save

    $11,353/mo

    Est. payment

    Refinancing to a lower rate could help reduce your monthly payments and save thousands over the life of the loan.

    See today's rates

    $11,353/mo

    Est. payment

    Explore your selling options

    Work with a Zillow partner agent

    Leverage their expertise and Zillow's premium Showcase listings to get your home seen by more buyers.

    Get started

    List with your own agent

    Get your home in front of millions of buyers by listing it on Zillow.

    Learn how to do it

    Sell it yourself

    Take full control of how buyers see your home on Zillow by listing For Sale by Owner (FSBO).

    List your home

    What's special

    Modern amenitiesCustom built-insGenerous eat-in kitchenSpacious primary suiteFormal diningSeparate showerLovely cul-de-sac

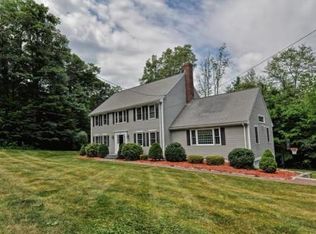
    This stunning colonial is the perfect blend of classic New England charm and modern amenities. Situated on a lovely cul-de-sac in a coveted South Natick neighborhood this pristine property will impress at every turn. Two story foyer opens to the formal dining & living rooms. Inviting family room with a fireplace and custom built-ins creates a warm atmosphere for gatherings. Generous eat-in kitchen is a chef's dream with ample counter space and pantry. Upstairs the spacious primary suite features a walk-in closet and a luxurious spa-like bathroom complete with a soaking tub & separate shower. Three additional bedrooms & a full bath complete this floor. Fabulous walk out lower level includes a playroom and bathroom. The outdoor space is beautifully landscaped with a large deck perfect for outdoor entertaining. Superb private location while still being just minutes away from local shops, restaurants, and more! Turn key..move right in!

    This property is off market, which means it's not currently listed for sale or rent on Zillow. This may be different from what's available on other websites or public sources.

    Zillow last checked:

    Listing updated:

    Listed by:

    The Lara & Chelsea Collaborative 617-852-7018,

    Gibson Sotheby's International Realty 781-237-8181,

    Meaghan Gay 508-596-8574

    Bought with:

    Ilene Solomon

    Coldwell Banker Realty - Newton

    Source: MLS PIN,MLS#: 73106722

    Facts & features

    Interior

    Bedrooms & bathrooms
    • Bedrooms: 4
    • Bathrooms: 4
    • Full bathrooms: 3
    • 1/2 bathrooms: 1
    Primary bedroom
    • Features: Bathroom - Full, Walk-In Closet(s), Flooring - Wall to Wall Carpet, Recessed Lighting
    • Level: Second
    • Area: 408
    • Dimensions: 24 x 17
    Bedroom 2
    • Features: Closet, Flooring - Wall to Wall Carpet, Lighting - Overhead
    • Level: Second
    • Area: 182
    • Dimensions: 13 x 14
    Bedroom 3
    • Features: Closet, Flooring - Wall to Wall Carpet, Lighting - Overhead
    • Level: Second
    • Area: 196
    • Dimensions: 14 x 14
    Bedroom 4
    • Features: Closet, Flooring - Wall to Wall Carpet, Lighting - Overhead
    • Level: Second
    • Area: 196
    • Dimensions: 14 x 14
    Primary bathroom
    • Features: Yes
    Bathroom 1
    • Features: Bathroom - Half
    • Level: First
    • Area: 45
    • Dimensions: 5 x 9
    Bathroom 2
    • Features: Bathroom - Full, Bathroom - Double Vanity/Sink, Bathroom - With Shower Stall, Bathroom - With Tub, Closet - Linen
    • Level: Second
    • Area: 120
    • Dimensions: 12 x 10
    Bathroom 3
    • Features: Bathroom - Full, Bathroom - Double Vanity/Sink, Bathroom - With Tub & Shower
    • Level: Second
    • Area: 90
    • Dimensions: 9 x 10
    Dining room
    • Features: Flooring - Hardwood, Crown Molding
    • Level: First
    • Area: 224
    • Dimensions: 16 x 14
    Family room
    • Features: Flooring - Hardwood, French Doors, Deck - Exterior, Recessed Lighting, Crown Molding
    • Level: First
    • Area: 255
    • Dimensions: 17 x 15
    Kitchen
    • Features: Flooring - Hardwood, Countertops - Stone/Granite/Solid, Breakfast Bar / Nook, Cabinets - Upgraded, Recessed Lighting
    • Level: First
    • Area: 406
    • Dimensions: 29 x 14
    Living room
    • Features: Flooring - Hardwood, Recessed Lighting, Crown Molding
    • Level: First
    • Area: 196
    • Dimensions: 14 x 14
    Heating
    • Forced Air
    Cooling
    • Central Air
    Appliances
    • Included: Gas Water Heater, Range, Oven, Dishwasher, Disposal, Microwave, Washer, Dryer, Plumbed For Ice Maker
    • Laundry: First Floor, Electric Dryer Hookup, Washer Hookup
    Features
    • Bathroom - Full, Bathroom - With Shower Stall, Bathroom
    • Flooring: Carpet, Hardwood
    • Doors: Insulated Doors
    • Windows: Insulated Windows
    • Basement: Partially Finished
    • Number of fireplaces: 1
    Interior area
    • Total structure area: 4,048
    • Total interior livable area: 4,048 sqft

    Property

    Parking
    • Total spaces: 6
    • Parking features: Attached, Paved Drive, Off Street, Paved
    • Attached garage spaces: 2
    • Uncovered spaces: 4
    Features
    • Patio & porch: Deck
    • Exterior features: Deck, Professional Landscaping, Sprinkler System
    Lot
    • Size: 1.17 Acres
    • Features: Cul-De-Sac, Wooded
    Details
    • Parcel number: 674654
    • Zoning: RSB

    Construction

    Type & style
    • Home type: SingleFamily
    • Architectural style: Colonial
    • Property subtype: Single Family Residence
    Materials
    • Frame
    • Foundation: Concrete Perimeter
    • Roof: Shingle
    Condition
    • Year built: 2000

    Utilities & green energy

    • Electric: 200+ Amp Service
    • Sewer: Public Sewer
    • Water: Public
    • Utilities for property: for Gas Range, for Electric Dryer, Washer Hookup, Icemaker Connection

    Community & HOA

    HOA
    • Has HOA: No
    Location
    • Region: Natick

    Financial & listing details

    • Price per square foot: $445/sqft
    • Tax assessed value: $1,246,700
    • Annual tax amount: $15,758
    • Date on market: 1/16/2026
    • Exclusions: Plant Pot Attached To Deck, Child Swing, Lower Level Fridge, All Tv's & Arms, Curtains (Rods Stay)

    Price history

    DateEventPrice
    6/28/2023Sold$1,585,000+5.7%$392/sqft
    Source: MLS PIN #73106722 Report a problem
    5/8/2023Contingent$1,500,000$371/sqft
    Source: MLS PIN #73106722 Report a problem
    5/3/2023Listed for sale$1,500,000+37.6%$371/sqft
    Source: MLS PIN #73106722 Report a problem
    8/21/2019Sold$1,090,000-5.1%$269/sqft
    Source: Public Record Report a problem
    7/10/2019Pending sale$1,149,000$284/sqft
    Source: Benoit Mizner Simon & Co. - Wellesley - Central St #72513641 Report a problem
    6/25/2019Price change$1,149,000-4.2%$284/sqft
    Source: Benoit Mizner Simon & Co. - Wellesley - Central St #72513641 Report a problem
    6/6/2019Listed for sale$1,199,000+39.9%$296/sqft
    Source: Benoit Mizner Simon & Co. - Wellesley - Central St #72513641 Report a problem
    4/14/2008Sold$857,000+16%$212/sqft
    Source: Public Record Report a problem
    6/28/2001Sold$739,000+16.4%$183/sqft
    Source: Public Record Report a problem
    12/4/2000Sold$635,000$157/sqft
    Source: Public Record Report a problem

    Public tax history

    YearProperty taxesTax assessment
    2025$17,159 +3.3%$1,434,700 +5.8%
    2024$16,618 +5.5%$1,355,500 +8.7%
    2023$15,758 +6.2%$1,246,700 +12%
    2022$14,845 +2.9%$1,112,800 +5%
    2021$14,428 +1.7%$1,060,100 +1.7%
    2020$14,191 +7.1%$1,042,700
    2019$13,253 +3.7%$1,042,700 +6.5%
    2018$12,781 +6.3%$979,400 +9.9%
    2017$12,025 -0.1%$891,400 +0.5%
    2016$12,037 +3%$887,000 +4.9%
    2015$11,688 -2.5%$845,700
    2014$11,992 +2.6%$845,700 +3.8%
    2013$11,684 +3.1%$814,800
    2012$11,334 +9.6%$814,800 -0.7%
    2011$10,342 +5.1%$820,800 -2.6%
    2010$9,838 -0.1%$843,000 -5.1%
    2009$9,851 +8.5%$888,300 -2%
    2008$9,076 -0.2%$906,700 -4.5%
    2007$9,098 +5.3%$949,700 +10.1%
    2006$8,639 +5%$862,200 +11.1%
    2005$8,226 +4.2%$776,000
    2004$7,892 -4.7%$776,000 +15.5%
    2003$8,277 $671,800
    Find assessor info on the county website

    Neighborhood: 01760

    Nearby schools

    GreatSchools rating
    Schools provided by the listing agent
    • Elementary: Memorial
    • Middle: Kennedy
    • High: Nhs

    Source: MLS PIN. This data may not be complete. We recommend contacting the local school district to confirm school assignments for this home.

    Get a cash offer in 3 minutes
    Find out how much your home could sell for in as little as 3 minutes with a no-obligation cash offer.
    Estimated market value
    $1,801,800
    Get a cash offer in 3 minutes
    Find out how much your home could sell for in as little as 3 minutes with a no-obligation cash offer.
    Estimated market value
    $1,801,800