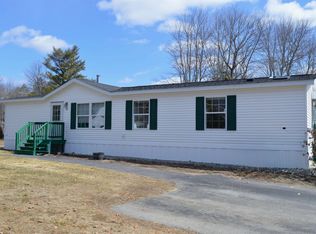
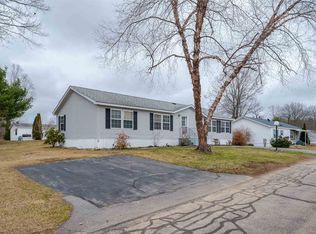
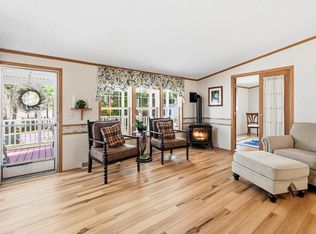
Welcome to your next chapter at the highly sought-after Briar Ridge Estates! Situated perfectly as the first home in the park, 2 Lilac Drive offers unparalleled convenience paired with exceptional privacy. This beautifully maintained 2004 double-wide manufactured home is a true standout, offered completely fully furnished for a seamless, turn-key transition. It features a sprawling 10x27 screened-in farmer's porch that looks out over the gorgeously landscaped park entrance—the perfect spot for your morning coffee or evening relaxation. Inside, you’ll find 1,296 square feet of bright, thoughtfully designed living space with vaulted ceilings, a central vacuum system, and double-pane vinyl tilt windows. The home features 3 spacious bedrooms and 2 full baths, including a luxurious primary suite complete with a double vanity, full shower, and a private jetted soaking tub. Move right in with total peace of mind: the roof and all three skylights were completely replaced in 2024, and a brand new furnace was just installed in 2025. The eat-in kitchen boasts ample cabinet space and comes fully equipped with all appliances, including a new washer and dryer. Enjoy year-round comfort with central air and FHA heating. Complete with a corner lot, a private playground just across the street, and a convenient outbuilding for extra storage, this home is truly ready for its new owners to simply unpack and start living. Don't miss this incredible opportunity—schedule your showing today! (Not INcluded in Furnishing: laptop, 1 of2 desktop computers, All Contents in Room3 Except Closet)
Active
Listed by: KW Coastal and Lakes & Mountains Realty • Dominick Cavaliere
$220,000
2 Lilac Drive, Rochester, NH 03867-5254
3beds
1,581sqft
Manufactured Home
Built in 2004
-- sqft lot
$218,300 Zestimate®
$139/sqft
$-- HOA
What's special
Double-pane vinyl tilt windowsLuxurious primary suitePrivate jetted soaking tubGorgeously landscaped park entranceCentral vacuum systemAmple cabinet spaceVaulted ceilings
- 4 days |
- 1,619 |
- 61 |
Zillow last checked:
Listing updated:
Listed by:
Dominick Cavaliere,
KW Coastal and Lakes & Mountains Realty 603-610-8500
Source: PrimeMLS,MLS#: 5098232
Facts & features
Interior
Bedrooms & bathrooms
- Bedrooms: 3
- Bathrooms: 2
- Full bathrooms: 2
Heating
- Forced Air
Cooling
- Central Air
Appliances
- Included: Dishwasher, Dryer, Microwave, Electric Range, Refrigerator, Washer
Features
- Central Vacuum
- Has basement: No
Interior area
- Total structure area: 1,581
- Total interior livable area: 1,581 sqft
- Finished area above ground: 1,581
- Finished area below ground: 0
Property
Parking
- Parking features: Paved
Accessibility
- Accessibility features: Laundry Access w/No Steps
Features
- Levels: One
- Stories: 1
- Patio & porch: Enclosed Porch
- Exterior features: Garden, Shed
Lot
- Features: Corner Lot
Details
- Parcel number: RCHEM0253B0065L0002
- Zoning description: Agriculture
Construction
Type & style
- Home type: MobileManufactured
- Architectural style: Ranch
- Property subtype: Manufactured Home
Materials
- Vinyl Siding
- Foundation: Concrete Slab
- Roof: Asphalt Shingle
Condition
- New construction: No
- Year built: 2004
Utilities & green energy
- Electric: Circuit Breakers
- Sewer: Shared Septic
- Utilities for property: Cable at Site, Underground Utilities, Other
Community & HOA
Community
- Subdivision: Briar Ridge Estates
HOA
- Additional fee info: Fee: $720
Location
- Region: Rochester
Financial & listing details
- Price per square foot: $139/sqft
- Tax assessed value: $191,400
- Annual tax amount: $2,842
- Date on market: 7/6/2026
Estimated market value
$218,300
$207,000 - $229,000
$2,854/mo
Price history
| Date | Event | Price |
|---|---|---|
| 7/6/2026 | Listed for sale | $220,000-11.3%$139/sqft |
Source:  PrimeMLS #5098232 Report a problem PrimeMLS #5098232 Report a problem | ||
| 7/2/2026 | Listing removed | -- |
Source: Owner Report a problem | ||
| 6/8/2026 | Listed for sale | $247,900+313.2%$157/sqft |
Source: PrimeMLS #5093446 Report a problem | ||
| 10/20/2017 | Sold | $60,000$38/sqft |
Source: Public Record Report a problem | ||
| 5/10/2011 | Sold | $60,000-14.2%$38/sqft |
Source: Public Record Report a problem | ||
| 1/31/2011 | Price change | $69,900-6.7%$44/sqft |
Source: HOURIHANE,CORMIER & ASSOCIATES LLC #4026057 Report a problem | ||
| 12/20/2010 | Price change | $74,900-3.9%$47/sqft |
Source: HOURIHANE,CORMIER & ASSOCIATES LLC #4026057 Report a problem | ||
| 9/29/2010 | Listed for sale | $77,900+1.4%$49/sqft |
Source: HOURIHANE,CORMIER & ASSOCIATES LLC #4026057 Report a problem | ||
| 9/3/2010 | Sold | $76,800+338.9%$49/sqft |
Source: Public Record Report a problem | ||
| 4/5/2004 | Sold | $17,500+40%$11/sqft |
Source: Public Record Report a problem | ||
| 6/28/1996 | Sold | $12,500$8/sqft |
Source: Public Record Report a problem | ||
Public tax history
| Year | Property taxes | Tax assessment |
|---|---|---|
| 2024 | $2,842 +22.4% | $191,400 +112.2% |
| 2023 | $2,322 +1.8% | $90,200 |
| 2022 | $2,280 +2.6% | $90,200 |
| 2021 | $2,223 +0.1% | $90,200 |
| 2020 | $2,220 -1.2% | $90,200 |
| 2019 | $2,246 +8.8% | $90,200 +20.3% |
| 2018 | $2,064 +4.5% | $75,000 |
| 2017 | $1,975 +14.8% | $75,000 +23.2% |
| 2016 | $1,721 +0.4% | $60,900 |
| 2015 | $1,714 +2.5% | $60,900 |
| 2014 | $1,673 -16.1% | $60,900 -19.4% |
| 2013 | $1,993 +2.7% | $75,600 |
| 2012 | $1,941 +5.9% | $75,600 +2.6% |
| 2011 | $1,832 -11.2% | $73,700 -14.6% |
| 2010 | $2,062 -0.3% | $86,300 -4.3% |
| 2009 | $2,069 +5.9% | $90,200 -7.7% |
| 2008 | $1,953 +9% | $97,700 |
| 2006 | $1,792 | $97,700 |
Find assessor info on the county website
Monthly payment
Estimated monthly payment$1,822
All calculations are estimates and provided by Zillow, Inc. for informational purposes only. Actual amounts may vary.
HOA fees may include property taxes on listings classified as Co-Ops. Contact the listing agent and/or owner for fee details.
Mortgage interest rates are dependent on a number of factors, including credit score, down payment, and repayment length. Interest rate data provided by Zillow Group Marketplace, Inc. as of 1/1/1970 from various mortgage lenders with which we have lead or other similar arrangements; the Estimated Payment is an average of those rates.
See how much you could borrow to make a competitive offer.
Climate risks
Neighborhood: 03867
Nearby schools
GreatSchools rating
- 4/10William Allen SchoolGrades: K-5Distance: 2.7 mi
- 3/10Rochester Middle SchoolGrades: 6-8Distance: 2.7 mi
- 5/10Spaulding High SchoolGrades: 9-12Distance: 3.5 mi
Schools provided by the listing agent
- District: Rochester School District
Source: PrimeMLS. This data may not be complete. We recommend contacting the local school district to confirm school assignments for this home.
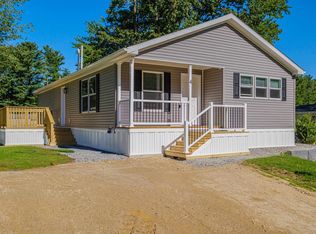
- $265,0002 bd2 ba1.3k sqft4 Lilac Dr, Rochester, NH 03868Sold
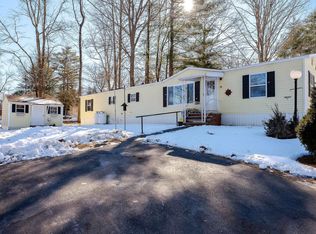
- $129,9002 bd2 ba1k sqft3 Roseberry Ln, Rochester, NH 03867Sold
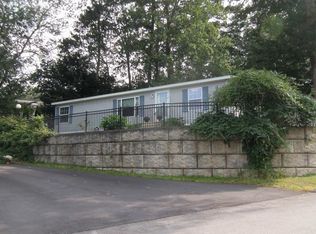
- $169,9003 bd2 ba1.2k sqft5 Lilac Dr, Rochester, NH 03867Sold
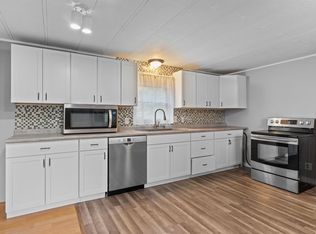
- $142,0002 bd2 ba1k sqft11 S Cranberry Ln, Rochester, NH 03867Sold
- $160,2002 bd2 ba1.3k sqft4 S Blueberry Ln, Rochester, NH 03867Sold
- $122,0002 bd1 ba924 sqft22 S Dewberry Ln, Rochester, NH 03867Sold
- $165,0002 bd2 ba1k sqft13 N Dewberry Ln, Rochester, NH 03867Sold
- $140,0002 bd1 ba1k sqft18 N Fuchsia Dr, Rochester, NH 03867Sold
A local agent can set up tours, give advice and negotiate with sellers.
A local lender can help you make sure your offer is ready when you are.
Similar homes
- $169,9002 bd2 ba1.2k sqft82 Gooseberry Circle, Rochester, NH 03867Active
 MLS ID #5098463, Lylah Starkey. PrimeMLS
 - $219,0003 bd2 ba1.5k sqft15 South Cranberry Lane, Rochester, NH 03867Active
 MLS ID #5083399, Maureen Saunders. PrimeMLS
 - $196,6003 bd2 ba1.5k sqft11 Falkland Lane, Rochester, NH 03867Active
 MLS ID #5081931, Jake Pepin. PrimeMLS
 - $200,0003 bd2 ba1.5k sqft10 Lark Lane, Rochester, NH 03868Active
 MLS ID #5084552, Nicole Daigle. PrimeMLS
 - $299,9002 bd2 ba1.5k sqft48 Blair Drive, Rochester, NH 03868ActiveMLS ID #5098615, Christine G Rich. PrimeMLS
- $280,0003 bd1 ba858 sqft143 Salmon Falls Road, Rochester, NH 03868ActiveMLS ID #5098158, Genevieve Pandolfo. PrimeMLS
- $299,0003 bd2 ba1.4k sqft23 Royal Crest Park, Rochester, NH 03867ActiveMLS ID #5098542, Roland Bousquet. PrimeMLS
- $209,9002 bd1 ba901 sqftBridlewood Preserve, Rochester, NH 03867ActiveMLS ID #5097474, Sean Delisle. PrimeMLS
- $239,9003 bd2 ba1.8k sqft45 Seneca Street, Rochester, NH 03867ActiveMLS ID #5071598, The Zoeller Group. PrimeMLS
- $138,0003 bd2 ba1.1k sqft13 S Blueberry Lane, Rochester, NH 03867ActiveMLS ID #5076794, Robert Van Laarhoven. PrimeMLS
- $145,0002 bd2 ba1k sqft7 N Dewberry Lane, Rochester, NH 03867ActiveMLS ID #5086021, Lucy Van Cleve. PrimeMLS
- $259,0002 bd1 ba1k sqftTen Pines at Ten Rod Road, Rochester, NH 03867ActiveMLS ID #5085297, Nancy Trudeau. PrimeMLS
- $125,0002 bd1 ba944 sqft8 N. Cranberry Lane, Rochester, NH 03867ActiveMLS ID #5093196, Andrea E Cram. PrimeMLS
- $175,0003 bd2 ba1.1k sqft57 Riverview Drive, Rochester, NH 03867ActiveMLS ID #5081493, John White. PrimeMLS
- $219,0003 bd2 ba1.4k sqft58 Ivy Lane, Farmington, NH 03835ActiveMLS ID #5098133, Carly Moores. PrimeMLS
- $229,0002 bd2 ba1k sqftTen Pines, Rochester, NH 03867ActiveMLS ID #5086943, Lisa MacBride. PrimeMLS
- $175,0002 bd2 ba924 sqft77 Royalcrest Park, Rochester, NH 03867ActiveMLS ID #5089190, Peter J Morgan. PrimeMLS
- $285,0003 bd2 ba1.1k sqft43 Fieldstone Lane, Rochester, NH 03867ActiveMLS ID #5072784, Charlene Thomas. PrimeMLS
- $250,0002 bd1 ba800 sqft35 Olde Farm Lane, Rochester, NH 03867ActiveMLS ID #5096993, Joshua Matthews. PrimeMLS
- $245,0003 bd2 ba1.6k sqft174 Spruce Drive, Farmington, NH 03836ActiveMLS ID #5096493, Joshua Mirick. PrimeMLS
- New Hampshire
- Strafford County
- Rochester
- 03867
- 2 Lilac Drive
Nearby cities
Nearby zip codes
Other Rochester Topics
