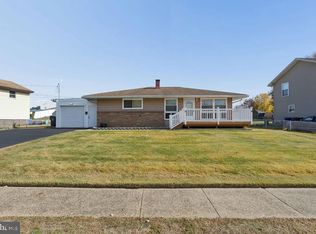
Welcome to this beautiful 3-bedroom, 2 full-bath, 2 half-bath home offering the perfect combination of space, comfort, style, and functionality! From the moment you step inside, you'll be greeted by a bright and inviting atmosphere, an abundance of natural light, and a spacious open-concept layout designed for both everyday living and entertaining. The thoughtfully designed floor plan creates a seamless flow between the main living areas, providing an open and airy feel throughout the home. Whether you're hosting gatherings with friends and family or enjoying a quiet evening at home, the generous living spaces offer plenty of room to relax and unwind. The open layout allows natural light to pour into the home, creating a warm and welcoming environment in every corner. With plenty of space to arrange your furniture and make the home your own, the living areas offer endless possibilities to suit your lifestyle. The home's inviting design provides the perfect balance of comfortable living and functional space, making it ideal for both entertaining and everyday enjoyment. Each of the three generously sized bedrooms offers a comfortable retreat with plenty of flexibility to accommodate your needs. Whether you're looking for additional bedroom space, a home office, or a guest room, this home provides a variety of options. The two full bathrooms and two conveniently located half bathrooms add an extra level of comfort and practicality, making daily routines and hosting guests a breeze. Step outside and discover the backyard patio, a wonderful extension of the home's living space and the perfect setting for outdoor enjoyment. Whether you're sipping your morning coffee, enjoying a peaceful afternoon, hosting summer barbecues, or entertaining guests, this outdoor area offers a great place to relax and make lasting memories. The patio provides an inviting space to enjoy the outdoors while adding even more versatility to this already spacious home. Adding to the home's appeal is the attached two-car garage, offering convenient parking, additional storage options, and everyday functionality. With its spacious interior, abundance of natural light, open and flowing layout, comfortable bedrooms, multiple bathrooms, and inviting backyard patio, this home truly offers a wonderful combination of indoor and outdoor living. Don't miss your opportunity to own this beautiful home that offers space, comfort, and versatility throughout. With so many desirable features and room to make it your own, this property is ready to welcome its next owner. Schedule your private showing today and come see everything this incredible home has to offer!
For sale
Price cut: $10K (11/3)
$560,000
2 London Rd, Burlington, NJ 08016
3beds
1,967sqft
Single Family Residence
Built in 1990
10,625 Square Feet Lot
$-- Zestimate®
$285/sqft
$-- HOA
What's special
Inviting backyard patioConvenient parkingAbundance of natural lightBackyard patioAdditional storage optionsThree generously sized bedroomsAttached two-car garage
- 21 days
- 926
- 102
Zillow last checked:
Listing updated:
Listed by:
Tony Esposito 215-945-3000,
RE/MAX Aspire
Source: Bright MLS,MLS#: NJBL2122626
Facts & features
Interior
Bedrooms & bathrooms
- Bedrooms: 3
- Bathrooms: 4
- Full bathrooms: 2
- 1/2 bathrooms: 2
- Main level bathrooms: 4
- Main level bedrooms: 3
Basement
- Area: 0
Heating
- Forced Air, Natural Gas
Cooling
- Central Air, Ceiling Fan(s), Electric
Appliances
- Included: Gas Water Heater
Features
- Basement: Finished
- Number of fireplaces: 1
Interior area
- Total structure area: 1,967
- Total interior livable area: 1,967 sqft
- Finished area above ground: 1,967
- Finished area below ground: 0
Property
Parking
- Total spaces: 2
- Parking features: Inside Entrance, Attached, Driveway
- Attached garage spaces: 2
- Has uncovered spaces: Yes
Accessibility
- Accessibility features: None
Features
- Levels: Two
- Stories: 2
- Pool features: None
Lot
- Size: 10,625 Square Feet
Details
- Additional structures: Above Grade, Below Grade
- Parcel number: 0600145 3400001
- Zoning: R7.5
- Special conditions: Standard
Construction
Type & style
- Home type: SingleFamily
- Architectural style: Colonial
- Property subtype: Single Family Residence
Materials
- Vinyl Siding
- Foundation: Other
Condition
- New construction: No
- Year built: 1990
Utilities & green energy
- Sewer: Public Sewer
- Water: Public
Community & HOA
Community
- Subdivision: Oxford Place
HOA
- Has HOA: No
Location
- Region: Burlington
- Municipality: BURLINGTON TWP
Financial & listing details
- Price per square foot: $285/sqft
- Tax assessed value: $254,800
- Annual tax amount: $7,750
- Date on market: 10/15/2026
- Listing agreement: Exclusive Right To Sell
- Ownership: Fee Simple
Estimated market value
Not available
Estimated sales range
Not available
Not available
Price history
| Date | Event | Price |
|---|---|---|
| 11/3/2026 | Price change | $560,000-1.8%$285/sqft |
Source:  Bright MLS #NJBL2122626 Report a problem | ||
| 10/15/2026 | Listed for sale | $570,000+75.4%$290/sqft |
Source: Bright MLS #NJBL2122626 Report a problem | ||
| 11/20/2019 | Listing removed | $324,900$165/sqft |
Source: Weichert Realtors #NJBL100121 Report a problem | ||
| 9/26/2019 | Price change | $324,900-1.5%$165/sqft |
Source: Weichert Realtors #NJBL100121 Report a problem | ||
| 9/5/2019 | Listed for sale | $329,900+16.8%$168/sqft |
Source: Weichert Realtors-Burlington #NJBL100121 Report a problem | ||
| 2/5/2004 | Sold | $282,500$144/sqft |
Source: Public Record Report a problem | ||
Public tax history
| Year | Property taxes | Tax assessment |
|---|---|---|
| 2026 | $7,774 +0.6% | $254,800 |
| 2025 | $7,726 +1.5% | $254,800 |
| 2024 | $7,611 | $254,800 |
| 2023 | -- | $254,800 |
| 2022 | $7,578 -1% | $254,800 |
| 2021 | $7,654 | $254,800 |
| 2020 | $7,654 +1.5% | $254,800 |
| 2019 | $7,540 +0.6% | $254,800 |
| 2018 | $7,494 -10.8% | $254,800 |
| 2017 | $8,400 +1.8% | $254,800 -9% |
| 2016 | $8,254 +3.8% | $280,000 |
| 2015 | $7,952 -6.7% | $280,000 |
| 2014 | $8,522 +3% | $280,000 -8.5% |
| 2013 | $8,272 +7% | $305,900 |
| 2012 | $7,727 +3.2% | $305,900 |
| 2011 | $7,485 +3.2% | $305,900 |
| 2010 | $7,250 +0.7% | $305,900 |
| 2009 | $7,201 +2.7% | $305,900 |
| 2008 | $7,011 +10.1% | $305,900 |
| 2007 | $6,369 +8.1% | $305,900 |
| 2006 | $5,892 +53% | $305,900 |
| 2005 | $3,851 +5% | $305,900 +144.3% |
| 2004 | $3,668 | $125,200 |
| 2003 | -- | $125,200 |
| 2002 | -- | $125,200 |
| 2001 | -- | $125,200 |
Find assessor info on the county website
Monthly payment
Est. payment
Payment breakdown
Explore the cost of this home by adjusting the details. Changes won't be saved.Climate risks
Neighborhood: 08016
Nearby schools
Schools provided by the listing agent
- District: Burlington Township
Source: Bright MLS. This data may not be complete. We recommend contacting the local school district to confirm school assignments for this home.
Similar homes
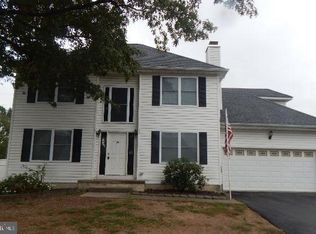
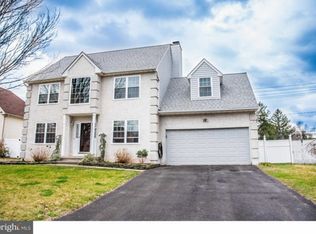
- $539,9004 bd4 ba2.3k sqft10 Larkin Rd, Burlington, NJ 08016For Sale

 MLS ID #NJBL2122002, Varinder Bal, EXP Realty, LLC. Bright MLS
- $574,4443 bd3 ba1.8k sqft4 Cherokee Trl, Burlington, NJ 08016For Sale
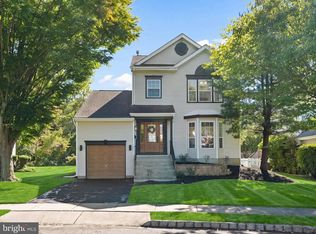 MLS ID #NJBL2122268, Gwynna Crawford, HOF Realty. Bright MLS
- $--4 bd1 ba1.2k sqft303 McNeal St, Burlington, NJ 08016Auction
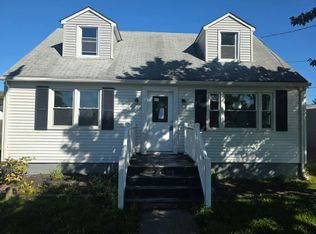 Auction.com 2
- $365,0003 bd1 ba1.1k sqft14 La Gorce Blvd, Burlington, NJ 08016For Sale
 MLS ID #NJBL2123830, Britney Francis, Keller Williams Realty - Moorestown. Bright MLS
- $459,9992 bd2 ba1.6k sqft15 Foxchase Dr, Burlington, NJ 08016For SaleMLS ID #NJBL2119954, Mary Bauer, RE/MAX at Home. Bright MLS
- $644,0004 bd3 ba1.9k sqft18 Canidae St, Burlington, NJ 08016For SaleMLS ID #NJBL2120476, Maria Jobes-Hogan, BHHS Fox & Roach-Mt Laurel. Bright MLS
- $325,0004 bd1 ba1.4k sqft410 Holmes Dr, Burlington, NJ 08016For SaleMLS ID #NJBL2121638, Sharif Hatab, EXP Realty, LLC. Bright MLS
- $529,9005 bd2 ba1.8k sqft23 Walnut Dr, Burlington, NJ 08016For SaleMLS ID #NJBL2120904, Francesco Pullella, HOF Realty. Bright MLS
- $535,7774 bd3 ba2k sqft13 Kingsbridge Dr, Burlington, NJ 08016For SaleMLS ID #NJBL2120190, Maria Jobes-Hogan, BHHS Fox & Roach-Mt Laurel. Bright MLS
- $529,5004 bd3 ba2.1k sqft230 Burrs Rd, Burlington, NJ 08016For SaleMLS ID #NJBL2120814, Linda Burke, RE/MAX ONE Realty-Moorestown. Bright MLS
- $550,0003 bd2 ba1.8k sqftFred's Auto Service, Bristol, PA 19007For SaleMLS ID #PABU2133886, Anthony Roth, RE/MAX Properties - Newtown. Bright MLS
- $319,9003 bd1 ba1.1k sqft35 Langdon Rd, Burlington Township, NJ 08016For SaleMLS ID #NJBL2122368, Don Antonelli, EXP Realty, LLC. Bright MLS
- $440,0003 bd3 ba1.8k sqft23 Wellington Pl, Burlington, NJ 08016For SaleMLS ID #NJBL2118562, Devin Dinofa, Keller Williams Realty - Moorestown. Bright MLS
- $639,9004 bd3 ba2.5k sqft101 Handler Dr, Burlington, NJ 08016For SaleMLS ID #NJBL2115286, Patricia Fiume, RE/MAX Of Cherry Hill. Bright MLS
- $435,0004 bd3 ba1.8k sqft2018 Rancocas Rd, Burlington, NJ 08016For SaleMLS ID #NJBL2121710, Morshad Hossain, Redfin. Bright MLS
- $389,0004 bd2 ba1.8k sqft152 E 7th St, Burlington, NJ 08016For SaleMLS ID #NJBL2122618, Kristi Kaelin, Coldwell Banker Realty. Bright MLS
- $375,0004 bd2 ba1.4k sqft308 Brown St, Burlington, NJ 08016For SaleMLS ID #NJBL2122702, Annie Parisi, Keller Williams Premier. Bright MLS
- $325,0003 bd1 ba1.7k sqft231 E Broad St, Burlington, NJ 08016For SaleMLS ID #NJBL2123890, Brad T Sasaki, RE/MAX World Class Realty. Bright MLS
- $400,0003 bd3 ba1.4k sqft21 Bailly Dr, Burlington, NJ 08016For Sale
 MLS ID #2705020R, ROBERT DEKANSKI. All Jersey MLS
