Charming Vintage Cottage & Carriage House in Historic Old Grayton Beach!
Welcome to Goodnight Moon and Bella Luna, a delightful vintage-style retreat tucked away in the heart of historic Old Grayton Beach. This one-of-a-kind property offers two beautifully appointed homes—each with its own distinctive charm and character.
Main Cottage:
• 3 Bedrooms | 3 Bathrooms | Sleeps 7
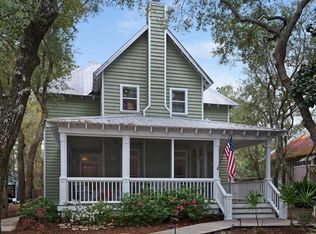
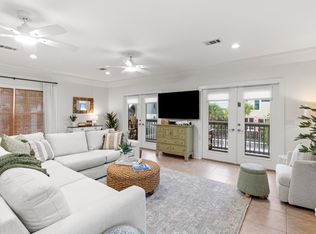
• Thoughtfully designed with a blend of vintage elegance and modern comforts, the main cottage offers an inviting, spacious living area perfect for family gatherings. Enjoy cozy evenings and relax on the screened-in front porch as you people-watch and take in the quiet charm of this historic neighborhood.
Separate Carriage House:
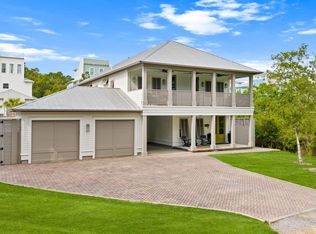
• 2 Bedrooms | 2 Bathrooms | Sleeps 4 " The separate carriage house offers additional privacy and space, making it perfect for guests, extended family, or even as a potential rental unit. It features the same vintage design and professional décor that complements the main cottage, with ample space for relaxation and comfort.
Outdoor Living:
" The large front yard is shaded by majestic Oaks and Magnolia trees, providing a tranquil, natural setting. Enjoy al fresco dining or casual cookouts on the gas grill and picnic table. Whether you're sipping coffee on the porch or hosting a summer BBQ, the outdoor space is a perfect retreat.
" Sold fully furnished and AS IS.
Location:
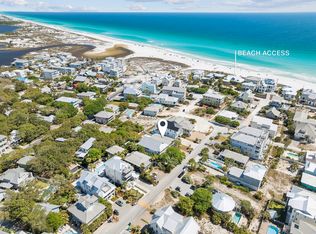
" Situated just a short walk from the beach, and steps away from 15 fantastic restaurants, this home offers the best of both worldspeaceful privacy and proximity to the vibrant Old Grayton Beach community.
Additional Details:
" All measurements are estimates, and buyers should verify any information they deem important.
Whether you're looking for a primary residence, a second home, or an investment opportunity, Goodnight Moon and Bella Luna is an absolute gem with timeless appeal. Don't miss your chance to own a piece of Old Grayton Beach's history.
For sale
$2,900,000
2 Magnolia St, Santa Rosa Beach, FL 32459
5beds
2,087sqft
Single Family Residence
Built in 1986
6,969 Square Feet Lot
$2,689,600 Zestimate®
$1,390/sqft
$-- HOA
What's special
Vintage-style retreatScreened-in front porchDistinctive charm and characterTwo beautifully appointed homes
- 313 days
- 290
- 17
Zillow last checked:
Listing updated:
Listed by:
Scott M Provow 850-855-2534,
Scott Provow Realty
Source: ECAOR,MLS#: 989741
Facts & features
Interior
Bedrooms & bathrooms
- Bedrooms: 5
- Bathrooms: 5
- Full bathrooms: 5
Bedroom
- Level: First
- Area: 100 Square Feet
- Dimensions: 10 x 10
Bedroom
- Level: First
- Area: 140 Square Feet
- Dimensions: 14 x 10
Bedroom
- Level: First
- Area: 156 Square Feet
- Dimensions: 13 x 12
Bedroom
- Description: Carriage house bedroom
- Level: First
- Area: 156 Square Feet
- Dimensions: 12 x 13
Bedroom
- Description: Carriage House bedroom
- Level: Second
- Area: 156 Square Feet
- Dimensions: 12 x 13
Bathroom
- Level: First
- Area: 60 Square Feet
- Dimensions: 10 x 6
Kitchen
- Description: Kitchen Dining room combo
- Level: First
- Area: 338 Square Feet
- Dimensions: 26 x 13
Living room
- Level: First
- Area: 338 Square Feet
- Dimensions: 26 x 13
Heating
- Central
Cooling
- Central Air
Appliances
- Included: Dishwasher, Disposal, Dryer, Microwave, Washer, Electric Water Heater
- Laundry: Washer/Dryer Hookup
Features
- Windows: Window Treatments
- Furnished: Yes
- Common walls with other units/homes: No Common Walls
Interior area
- Total structure area: 2,087
- Total interior livable area: 2,087 sqft
Property
Features
- Stories: 1
- Patio & porch: Screened
Lot
- Size: 6,969 Square Feet
- Dimensions: 50 x 140
- Features: Interior Lot, Level
Details
- Parcel number: 173S19250200170140
- Zoning description: Resid Single Family
Construction
Type & style
- Home type: SingleFamily
- Architectural style: Beach House
- Property subtype: Single Family Residence
Materials
- Frame, Siding CmntFbrHrdBrd
- Foundation: Foundation Off Grade
- Roof: Metal
Condition
- Construction Complete
- New construction: No
- Year built: 1986
Utilities & green energy
- Water: Public
Community & HOA
Community
- Subdivision: Grayton Beach
Location
- Region: Santa Rosa Beach
Financial & listing details
- Price per square foot: $1,390/sqft
- Tax assessed value: $1,722,388
- Annual tax amount: $15,562
- Date on market: 11/16/2025
- Road surface type: Paved
Estimated market value
$2,689,600
$2.56M - $2.82M
$5,256/mo
Price history
| Date | Event | Price |
|---|---|---|
| 11/16/2025 | Listed for sale | $2,900,000+38.1%$1,390/sqft |
Source:  ECAOR #989741 Report a problem ECAOR #989741 Report a problem | ||
| 11/1/2021 | Sold | $2,100,000+162.5%$1,006/sqft |
Source: ECAOR #881725 Report a problem | ||
| 1/9/2018 | Sold | $800,000$383/sqft |
Source: Public Record Report a problem | ||
| 10/30/2017 | Listed for sale | $800,000+52.4%$383/sqft |
Source: LAH Real Estate At The Beach #785799 Report a problem | ||
| 2/4/2013 | Sold | $525,000+50%$252/sqft |
Source: Public Record Report a problem | ||
| 7/11/2002 | Sold | $350,000$168/sqft |
Source: Public Record Report a problem | ||
Public tax history
| Year | Property taxes | Tax assessment |
|---|---|---|
| 2025 | $15,563 +1.3% | $1,722,388 +2.4% |
| 2024 | $15,370 +10.2% | $1,682,629 +9.6% |
| 2023 | $13,946 +4.7% | $1,534,805 +6.7% |
| 2022 | $13,325 +63.1% | $1,437,839 +85.6% |
| 2021 | $8,172 +16.2% | $774,800 +10% |
| 2020 | $7,031 +41.3% | $704,364 +40.6% |
| 2019 | $4,975 | $500,944 +3.3% |
| 2018 | $4,975 +7.5% | $484,757 +5.7% |
| 2017 | $4,627 +8.2% | $458,717 +16.3% |
| 2016 | $4,276 +12.3% | $394,358 +5.2% |
| 2015 | $3,809 +5.6% | $374,941 +24% |
| 2014 | $3,608 | $302,429 -0.4% |
| 2013 | -- | $303,591 -0.4% |
| 2012 | -- | $304,752 -3.9% |
| 2011 | -- | $317,177 -7.6% |
| 2010 | -- | $343,343 -24.4% |
| 2009 | -- | $453,958 -12.8% |
| 2008 | -- | $520,460 -8.4% |
| 2007 | -- | $568,414 +34.6% |
| 2005 | -- | $422,381 +52.3% |
| 2004 | -- | $277,425 +30.8% |
| 2003 | -- | $212,022 +62.7% |
| 2002 | -- | $130,324 +2.9% |
| 2001 | -- | $126,618 |
Find assessor info on the county website
Monthly payment
Est. payment
Payment breakdown
Explore the cost of this home by adjusting the details. Changes won't be saved.Climate risks
Neighborhood: 32459
Nearby schools
Schools provided by the listing agent
- Elementary: Dune Lakes
- Middle: Emerald Coast
- High: South Walton
Source: ECAOR. This data may not be complete. We recommend contacting the local school district to confirm school assignments for this home.
- $2,356,3003 bd4 ba2.5k sqft12 Magnolia St, Santa Rosa Beach, FL 32459Off Market
- $2,499,0004 bd4 ba1.4k sqft24 Magnolia St, Santa Rosa Beach, FL 32459For Sale

- $1,623,7003 bd2 ba1.6k sqft103 Pine St, Santa Rosa Beach, FL 32459Off Market
- $21,000-- bd-- ba-- sqft15 Pine St, Santa rosa beach, FL 32459Off Market
Similar homes
- $2,950,0005 bd4 ba2.3k sqft245 Magnolia St, Santa Rosa Beach, FL 32459For Sale
 MLS ID #1001035, Cyndi Wilkinson, Rosemary Beach Realty LLC. ECAOR
 - $2,495,0004 bd4 ba2k sqft196 Magnolia St, Santa Rosa Beach, FL 32459For Sale
 MLS ID #991726, Scott M Provow, Scott Provow Realty. ECAOR
 - $2,950,0005 bd4 ba2.8k sqft377 Canal St, Santa Rosa Beach, FL 32459For Sale
 MLS ID #1000551, The Coastal Collective, Berkshire Hathaway HomeServices. ECAOR
 - $2,195,0003 bd2 ba2k sqft353 Wilderness Way, Santa Rosa Beach, FL 32459For Sale
 MLS ID #1002777, Blankenship Watkins Advisory Group, Christies International Real Estate Emerald Coast. ECAOR
 - $3,329,5004 bd5 ba2.4k sqft771 Forest St, Santa Rosa Beach, FL 32459For SaleMLS ID #1011509, Jabbour Luxury Group, Scenic Sotheby's International Realty. ECAOR
- $2,850,0005 bd4 ba3k sqft86 Bullard Rd, Santa Rosa Beach, FL 32459For SaleMLS ID #1002768, Stroop Group, Compass. ECAOR
- $2,790,0004 bd4 ba2.7k sqft505 Old Beach Rd, Santa Rosa Beach, FL 32459For SaleMLS ID #986098, Amanda B Hurd, Hurd Real Estate & Company LLC. ECAOR
- $2,395,0002 bd3 ba1.7k sqft114 Sunset Ridge Ln, Santa Rosa Beach, FL 32459For SaleMLS ID #1012000, Terri M Lavender, Berkshire Hathaway HomeServices. ECAOR
- $3,295,0004 bd5 ba2.3k sqft36 Thicket Cir, Santa Rosa Beach, FL 32459For SaleMLS ID #1011286, Dahler & Co., Scenic Sotheby's International Realty. ECAOR
- $2,145,0004 bd3 ba1.9k sqft124 Mountain Top Dune Dr, Santa Rosa Beach, FL 32459For SaleMLS ID #1010796, LaRonda Kallmeyer, Berkshire Hathaway Home Services PenFed Realty. ECAOR
- $3,500,0003 bd3 ba2.1k sqft115 Satinwood And Lot 18 Gov Sd Dr, Santa Rosa Beach, FL 32459For SaleMLS ID #999198, Kelly Hill Collective, Scenic Sotheby's International Realty. ECAOR
- $3,100,0004 bd4 ba2.9k sqft205 S Lake Dr, Santa Rosa Beach, FL 32459For SaleMLS ID #1001980, Judy C Jones, Berkshire Hathaway HomeServices. ECAOR
- $2,000,0004 bd3 ba2.5k sqft261 Ridge Rd, Santa Rosa Beach, FL 32459For SaleMLS ID #1008474, Spears Group, Compass. ECAOR
- $1,675,0004 bd3 ba1.8k sqft83 Mountain Top Dune Dr, Santa Rosa Beach, FL 32459For SaleMLS ID #1003020, Dana A Jusselin, Davis Properties Of Nw Fl. ECAOR
- $1,995,0004 bd4 ba2.1k sqft43 Sand Dunes Rd, Santa Rosa Beach, FL 32459For SaleMLS ID #996006, The Bobby J Team, EXP Realty LLC. ECAOR
- $2,049,0005 bd4 ba2.2k sqft189 Eastern Lake Rd, Santa Rosa Beach, FL 32459For SaleMLS ID #1011045, Spears Group, Compass. ECAOR
- $3,785,0004 bd6 ba2.6k sqft130 Odessa St, Santa Rosa Beach, FL 32459For SaleMLS ID #1007786, Jacqueline J Barker, Seaside Community Realty Inc. ECAOR
- $1,895,0003 bd3 ba2.1k sqft363 Canal St, Santa Rosa Beach, FL 32459For SaleMLS ID #1010003, Dana A Jusselin, Davis Properties Of Nw Fl. ECAOR
- $1,700,0004 bd4 ba2.8k sqft461 Matts Way, Santa Rosa Beach, FL 32459For SaleMLS ID #1011628, Oliver F Robbins, The Premier Property Group Seacrest Office. ECAOR
- $2,390,0004 bd4 ba2.7k sqft77 Sandalwood Dr, Santa Rosa Beach, FL 32459For SaleMLS ID #1006758, Dahler & Co., Scenic Sotheby's International Realty. ECAOR
