Welcome to this bright and beautifully maintained 3-bedroom, 2.5-bath home, ideally located in one of Barrhaven's most desirable neighbourhoods. The functional floor plan offers the perfect balance of space for both entertaining and everyday living. The open-concept living and dining area features a cozy gas fireplace and large windows that fill the home with natural light. The spacious primary bedroom includes an updated ensuite and ample closet space, while two additional generously sized bedrooms provide plenty of room for family or guests. The walkout lower level offers a versatile living space with direct access to a private backyard oasis, along with a functional laundry room. Recent updates include newer carpet on the stairs and in the bedrooms, fresh paint throughout, a new air conditioner (2024), roof (2021), and new attic insulation. Enjoy living on a quiet street within walking distance of parks, schools, recreation facilities, and shopping. This move-in-ready home offers comfort, convenience, and an exceptional location. 24 hours irrevocable on all offers. Some photos are digitally enhanced.
For sale
C$500,000
2 Maple Ridge Cres #B, Ottawa, ON K2J 3K8
3beds
3baths
Townhouse
Built in ----
-- sqft lot
$-- Zestimate®
C$--/sqft
C$434/mo HOA
What's special
Functional floor planCozy gas fireplaceSpacious primary bedroomUpdated ensuiteAmple closet spacePrivate backyard oasisFunctional laundry room
- 54 days
- 40
- 1
Zillow last checked:
Listing updated:
Listed by:
BENNETT PROPERTY SHOP REALTY
Source: TRREB,MLS®#: X13592868 Originating MLS®#: Ottawa Real Estate Board
Originating MLS®#: Ottawa Real Estate BoardFacts & features
Interior
Bedrooms & bathrooms
- Bedrooms: 3
- Bathrooms: 3
Primary bedroom
- Level: Second
- Dimensions: 5.26 x 3.66
Bedroom 2
- Level: Second
- Dimensions: 3.15 x 4.36
Bedroom 3
- Level: Second
- Dimensions: 2.77 x 2.86
Bathroom
- Level: Second
- Dimensions: 1.66 x 2.77
Bathroom
- Level: Second
- Dimensions: 3.15 x 1.44
Dining room
- Level: Main
- Dimensions: 2.76 x 2.88
Family room
- Level: Lower
- Dimensions: 2.77 x 3.62
Kitchen
- Level: Main
- Dimensions: 3.16 x 2.77
Laundry
- Level: Lower
- Dimensions: 2.43 x 2.45
Living room
- Level: Main
- Dimensions: 6.02 x 3.35
Office
- Level: Lower
- Dimensions: 2.77 x 1.94
Other
- Level: Main
- Dimensions: 1.66 x 1.52
Heating
- Forced Air, Gas
Cooling
- Central Air
Appliances
- Laundry: In Basement
Features
- None
- Basement: Finished with Walk-Out
- Has fireplace: Yes
- Fireplace features: Natural Gas
Interior area
- Living area range: 1400-1599 null
Property
Parking
- Total spaces: 2
- Parking features: Surface
- Has garage: Yes
Features
- Stories: 2
- Waterfront features: None
Details
- Parcel number: 154310008
Construction
Type & style
- Home type: Townhouse
- Property subtype: Townhouse
Materials
- Brick, Vinyl Siding
- Foundation: Poured Concrete
- Roof: Asphalt Rolled
Community & HOA
HOA
- Services included: Building Insurance Included
- HOA fee: C$434 monthly
- HOA name: CCP
Location
- Region: Ottawa
Financial & listing details
- Annual tax amount: C$3,002
- Date on market: 7/22/2026
Price history
Price history is unavailable.
Public tax history
Tax history is unavailable.
Climate risks
Neighborhood: Barrhaven
Nearby schools
GreatSchools rating
No schools nearby
We couldn't find any schools near this home.



Similar homes
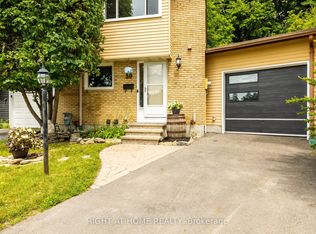
- C$494,9003 bd3 ba-- sqft81 Rueter St, Ottawa, ON K2J 3V6For Sale
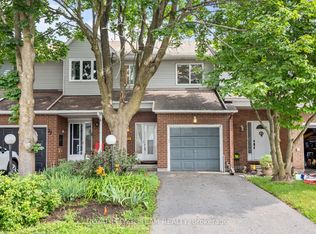 MLS ID #X13657596, ROYAL LEPAGE TEAM REALTY. TRREB
 - C$509,9004 bd2 ba-- sqft149 Woodgate Way, Ottawa, ON K2J 4E5For Sale
 MLS ID #X13724698, ICI SOURCE REAL ASSET SERVICES INC.. TRREB
 - C$574,9004 bd3 ba-- sqft66 Woodgate Way, Ottawa, ON K2J 4E6For Sale
 MLS ID #X13778094, AVENUE NORTH REALTY INC.. TRREB
 - C$499,9003 bd2 ba-- sqft48 Jackman Ter, Ottawa, ON K2L 4E1For Sale
 MLS ID #X13752290, RE/MAX HALLMARK PILON GROUP REALTY. TRREB
