Coming Soon Listing can't be shown until 6/16. Welcome to this immaculate, move-in ready 4-bedroom Colonial in the highly sought-after Woodhaven community. A dramatic two-story foyer with elegant marble flooring welcomes you into a bright, open floor plan designed for both everyday living and entertaining. The beautifully updated kitchen features 42'' cabinetry, granite countertops, WiFi-enabled GE Caf Series appliances, and flows seamlessly into the impressive great room with soaring ceilings and a cozy gas fireplace. Additional highlights include custom moldings, two-zone heating and air conditioning, spacious bedrooms throughout, and an updated second-floor center hall bathroom. The fully finished basement offers additional living space, with gleaming hardwood floors and a 1/2 bathroom, perfect for recreation, guests, a home office, or gym. Situated on one of the largest lots in the development, the fully fenced backyard provides ample space for outdoor enjoyment. Enjoy all that Woodhaven has to offer, including a playground, tennis and basketball courts, and optional pool membership. Conveniently located for commuters with NYC bus service just steps away and close to shopping, dining, and major roadways.
Under contract
$999,900
2 Mapleton Rd, Old Bridge, NJ 08857
4beds
2,847sqft
:
Get pre-qualified$6,924/mo
Single Family Residence
Built in 2003
0.61 Acres Lot
$1,035,400 Zestimate®
$351/sqft
$-- HOA
What's special
- 46 days |
- 495 |
- 14 |
Zillow last checked:
Listing updated:
Listed by:
PASCALE COPPOLA,
HERITAGE HOUSE SOTHEBY'S INT'L 732-946-9200
Source: All Jersey MLS,MLS#: 2617425R
Facts & features
Interior
Bedrooms & bathrooms
- Bedrooms: 4
- Bathrooms: 4
- Full bathrooms: 2
- 1/2 bathrooms: 2
Primary bedroom
- Features: Two Sinks, Full Bath
Bathroom
- Features: Stall Shower and Tub
Dining room
- Features: Formal Dining Room
Kitchen
- Features: Granite/Corian Countertops, Kitchen Island, Pantry, Eat-in Kitchen
Basement
- Area: 0
Heating
- Zoned, Forced Air
Cooling
- Zoned
Appliances
- Included: Dishwasher, Gas Range/Oven, Microwave, Refrigerator, Range, Gas Water Heater
Features
- Skylight, Entrance Foyer, Kitchen, Dining Room, Family Room, 1 Bedroom, 2 Bedrooms, Bath Full, Attic
- Flooring: Carpet, Ceramic Tile, Wood
- Windows: Skylight(s)
- Basement: Full, Bath Full, Den, Recreation Room
- Number of fireplaces: 1
- Fireplace features: Gas
Interior area
- Total structure area: 2,847
- Total interior livable area: 2,847 sqft
Video & virtual tour
Property
Parking
- Total spaces: 2
- Parking features: Asphalt, Garage, Attached
- Attached garage spaces: 2
- Has uncovered spaces: Yes
Features
- Levels: Two
- Stories: 2
- Patio & porch: Porch, Patio, Enclosed
- Exterior features: Open Porch(es), Patio, Enclosed Porch(es), Storage Shed
- Pool features: Outdoor Pool
Lot
- Size: 0.61 Acres
- Dimensions: 184.00 x 145.00
- Features: Level
Details
- Additional structures: Shed(s)
- Parcel number: 152214000000003041
Construction
Type & style
- Home type: SingleFamily
- Architectural style: Colonial, Two Story
- Property subtype: Single Family Residence
Materials
- Roof: Asphalt
Condition
- Year built: 2003
Utilities & green energy
- Gas: Natural Gas
- Sewer: Public Sewer
- Water: Public
- Utilities for property: Underground Utilities
Community & HOA
Community
- Features: Outdoor Pool, Playground, Tennis Court(s)
Location
- Region: Old Bridge
Financial & listing details
- Price per square foot: $351/sqft
- Tax assessed value: $232,400
- Annual tax amount: $14,439
- Date on market: 6/16/2026
- Ownership: Fee Simple
Estimated market value
$1,035,400
$984,000 - $1.09M
$4,966/mo
Price history
| Date | Event | Price |
|---|---|---|
| 6/29/2026 | Contingent | $999,900$351/sqft |
Source:  All Jersey MLS #2617425R Report a problem All Jersey MLS #2617425R Report a problem | ||
| 6/27/2026 | Pending sale | $999,900$351/sqft |
Source:  MoreMLS #22617674 Report a problem MoreMLS #22617674 Report a problem | ||
| 6/16/2026 | Listed for sale | $999,900+67.8%$351/sqft |
Source: All Jersey MLS #2617425R Report a problem | ||
| 7/28/2017 | Sold | $595,999-0.7%$209/sqft |
Source: MoreMLS #21717795 Report a problem | ||
| 6/1/2017 | Pending sale | $599,900$211/sqft |
Source: RE/MAX Central #21717795 Report a problem | ||
| 5/7/2017 | Listed for sale | $599,900+9.3%$211/sqft |
Source: RE/MAX Central #21717795 Report a problem | ||
| 2/15/2012 | Listing removed | $549,000+14.1%$193/sqft |
Source: Re/Max Best Report a problem | ||
| 10/4/2011 | Sold | $481,000-12.4%$169/sqft |
Source: Public Record Report a problem | ||
| 4/4/2011 | Price change | $549,000-11.5%$193/sqft |
Source: RE/MAX Best Realty #111993 Report a problem | ||
| 3/14/2011 | Price change | $620,000+12.9%$218/sqft |
Source: RE/MAX Best Realty #111993 Report a problem | ||
| 3/8/2011 | Listed for sale | $549,000-15.4%$193/sqft |
Source: RE/MAX Best Realty #111993 Report a problem | ||
| 12/20/2005 | Sold | $649,000+51.5%$228/sqft |
Source: Public Record Report a problem | ||
| 11/20/2003 | Sold | $428,450$150/sqft |
Source: Public Record Report a problem | ||
Public tax history
| Year | Property taxes | Tax assessment |
|---|---|---|
| 2025 | $12,852 | $232,400 |
| 2024 | $12,852 +4.3% | $232,400 |
| 2023 | $12,322 +2.3% | $232,400 |
| 2022 | $12,041 +1.7% | $232,400 |
| 2021 | $11,841 -0.8% | $232,400 |
| 2020 | $11,938 +2.9% | $232,400 |
| 2019 | $11,606 | $232,400 |
| 2018 | $11,606 +9.9% | $232,400 +4.2% |
| 2017 | $10,557 +1.8% | $223,100 |
| 2016 | $10,374 +1% | $223,100 |
| 2015 | $10,269 +2.2% | $223,100 |
| 2014 | $10,051 -17.9% | $223,100 |
| 2013 | $12,240 +1.2% | $223,100 -18.8% |
| 2012 | $12,091 +2.8% | $274,800 |
| 2011 | $11,759 +2% | $274,800 |
| 2010 | $11,528 -13.8% | $274,800 |
| 2009 | $13,366 | $274,800 -15.2% |
| 2008 | -- | $324,100 |
| 2007 | $48,985 +3.7% | $324,100 |
| 2006 | $47,231 +3.6% | $324,100 |
| 2005 | $45,603 | $324,100 |
| 2004 | -- | $324,100 |
Find assessor info on the county website
Monthly payment
Est. payment
Payment breakdown
Explore the cost of this home by adjusting the details. Changes won't be saved.Climate risks
Neighborhood: Redshaw Corner
Nearby schools
GreatSchools rating
- 7/10William A. Miller Elementary SchoolGrades: K-5Distance: 4.1 mi
- 6/10Jonas Salk Middle SchoolGrades: 6-8Distance: 2.5 mi
- 5/10Old Bridge High SchoolGrades: 9-12Distance: 5.8 mi
- $925,1004 bd3 ba2.7k sqft6 Mapleton Rd, Old Bridge, NJ 08857Off Market
- $--16.24 Acres1959 Englishtown Rd, Monroe township, NJ 08831Off Market
- $1,037,100-- bd-- ba3.6k sqft8 Mapleton Rd, Old Bridge, NJ 08857Off Market
- $976,9004 bd3 ba2.7k sqft10 Mapleton Rd, Old Bridge, NJ 08857Off Market
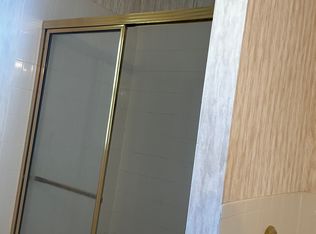
- $812,200-- bd-- ba1.9k sqft1950 Englishtown Rd, Monroe Township, NJ 08831Off Market
- $834,700-- bd-- ba2.1k sqft1 Dickerson Ln, Old Bridge, NJ 08857Off Market
- $653,4003 bd3 ba2.1k sqft3 Dickerson Ln, Old Bridge, NJ 08857Off Market
- $685,6003 bd3 ba1.7k sqft5 Dickerson Ln, Old Bridge, NJ 08857Off Market
A local agent can set up tours, give advice and negotiate with sellers.
A local lender can help you make sure your offer is ready when you are.
Similar homes
- $1,059,9004 bd3 ba2.8k sqft35 Norman Ln, Old Bridge, NJ 08857For Sale
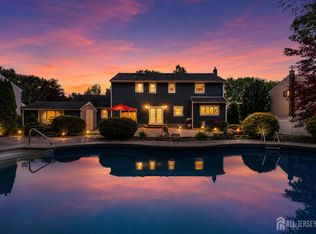
 MLS ID #2615763R, SONJA A. WOJCIK. All Jersey MLS
 - $995,0004 bd3 ba2.5k sqft35 Trish Ct, Old Bridge, NJ 08857For Sale
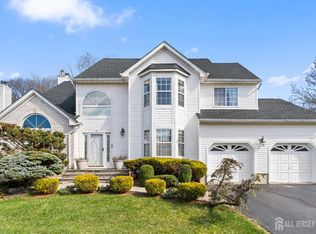 MLS ID #2613585R, ELLEN ROSENBAUM. All Jersey MLS
 - $975,0004 bd3 ba2.6k sqft11 Tree Farm Rd, Monmouth Junction, NJ 08852For Sale

 MLS ID #NJMX2012694, Abdulbaset Abdulla, Weichert Realtors - Princeton. Bright MLS
 - $979,9004 bd3 ba2.4k sqft86 Knickerbocker Dr, Belle Mead, NJ 08502For Sale
 MLS ID #NJSO2005844, Edward Heebner, Homestarr Realty. Bright MLS
 - $1,225,0005 bd4 ba3.1k sqft20 Forest Ln, Monroe Township, NJ 08831For SaleMLS ID #2616884R, RICHARD J. ABRAMS. All Jersey MLS
- $859,9004 bd3 ba2.4k sqft12 Ellingham Ave, Monroe Township, NJ 08831For SaleMLS ID #2615788R, RICHARD J. ABRAMS. All Jersey MLS
- $1,149,0005 bd4 ba2.9k sqft17 Rachel Ln, Monroe Township, NJ 08831For SaleMLS ID #2617623R, DANIEL MONTANO. All Jersey MLS
- $1,300,0004 bd3 ba3.1k sqft109 Janwich Drive, Morganville, NJ 07751For Sale
 MLS ID #22614741, Alastair Cornell, Coldwell Banker Realty. MoreMLS
 - $995,0004 bd4 ba2.6k sqft4 Woodruff Rd, Edison, NJ 08820For SaleMLS ID #2700224R, ALKA ANEJA. All Jersey MLS
- $1,135,0004 bd3 ba2.5k sqft15 Arnold Ln, Robbinsville, NJ 08691For SaleMLS ID #NJME2077460, John Terebey, EXP Realty, LLC. Bright MLS
- $990,0004 bd4 ba3.7k sqft8 Crommelin Ct, East Brunswick, NJ 08816For SaleMLS ID #2614111R, BRUCE PARKER. All Jersey MLS
- $1,150,0004 bd4 ba2.2k sqft229 Lambertson Rd, Matawan, NJ 07747For SaleMLS ID #2700633R, JEFFREY KAGAN. All Jersey MLS
- $1,150,0004 bd3 ba2.7k sqft73 Hillsdale Road, Colts Neck, NJ 07722For SaleMLS ID #22618007, Sarah F Bandy, Jason Mitchell Real Estate New Jersey. MoreMLS
- $945,0004 bd3 ba3.5k sqft22 Ethan Allen Road, Freehold, NJ 07728For SaleMLS ID #22615872, Colleen Meyler, Compass New Jersey , LLC. MoreMLS
- $969,9004 bd3 ba2.7k sqft12 Wycklow Dr, Robbinsville, NJ 08691For SaleMLS ID #NJME2080258, Stefanie Prettyman, Real Broker, LLC. Bright MLS
- $1,099,9994 bd3 ba2.3k sqft71 Compton Street, Belford, NJ 07718For SaleMLS ID #22622378, Carley Scarantino, Imperial Realty Properties. MoreMLS
- $1,014,0004 bd3 ba2.7k sqft21 Drexel Hill Dr, Kendall Park, NJ 08824For SaleMLS ID #2618036R, SUE NADWODNY. All Jersey MLS
- $1,199,9005 bd4 ba3.4k sqft25 Gordon Ave, Spotswood, NJ 08884For SaleMLS ID #2616669R, DALE GOBERDHAN. All Jersey MLS
- $1,250,0005 bd4 ba3.6k sqft9 Woodcrest Terrace, Englishtown, NJ 07726For SaleMLS ID #22618111, Roman Balandin, Roman Balandin Realty LLC. MoreMLS
- $925,0005 bd4 ba3k sqft18 Lockewood Ln, East Windsor, NJ 08520For SaleMLS ID #NJME2080896, Jody Siano, Keller Williams Premier. Bright MLS
