Nestled on a beautifully landscaped corner lot in a charming neighborhood, this lovingly maintained ranch offers the ease of one-level living & a low-maintenance lifestyle. Perfect for first-time buyers, downsizers or anyone seeking comfortable living, this home features inviting spaces for everyday life & entertaining. Spacious FamRm showcases pine wainscoting & sliders leading to a deck overlooking private, fenced backyard—ideal for summer barbecues & outdoor gatherings. DinRM features a wood-burning brick fireplace and serves as the perfect setting for family meals and celebrations. The efficient kitchen offers pine cabinetry and black appliances. 3 sun-filled bedrooms provide comfortable accommodations, while the semi-updated bath includes a tiled shower surround & tile flooring. Hardwood floors run throughout much of the home. Recent updates include the roof, vinyl siding & windows, septic sys, heating sys, hotwater tank & more. Lower level offers excellent potential for expansion
Sold for $565,000
$565,000
2 Margaret Rd, Foxboro, MA 02035
3beds
1,144sqft
Single Family Residence
Built in 1954
0.34 Acres Lot
$570,000 Zestimate®
$494/sqft
$3,365 Estimated rent
Home value
$570,000
$542,000 - $599,000
$3,365/mo
Zestimate® history
Owner options
List your home for rent
$3,365/mo
Rent Zestimate®
Find your next renter with Zillow Rental Manager. Plus, with online applications, you can quickly screen prospective tenants – for free.
$3,365/mo
Rent Zestimate®
Refinance and save
$3,774/mo
Est. payment
Refinancing to a lower rate could help reduce your monthly payments and save thousands over the life of the loan.
$3,774/mo
Est. payment
Explore your selling options
Work with a Zillow partner agent
Leverage their expertise and Zillow's premium Showcase listings to get your home seen by more buyers.
Get startedList with your own agent
Get your home in front of millions of buyers by listing it on Zillow.
Learn how to do itSell it yourself
Take full control of how buyers see your home on Zillow by listing For Sale by Owner (FSBO).
List your homeWhat's special
Wood-burning brick fireplaceBeautifully landscaped corner lotBlack appliancesPrivate fenced backyardSpacious famrmPine wainscotingPine cabinetry
Zillow last checked:
Listing updated:
Listed by:
Debra Parker 508-269-3674,
RE/MAX Real Estate Center 508-543-3922
Bought with:
Non Member
Non Member Office
Source: MLS PIN,MLS#: 73541482
Facts & features
Interior
Bedrooms & bathrooms
- Bedrooms: 3
- Bathrooms: 1
- Full bathrooms: 1
Primary bedroom
- Features: Ceiling Fan(s), Closet, Flooring - Hardwood
- Level: First
Bedroom 2
- Features: Ceiling Fan(s), Closet, Flooring - Hardwood
- Level: First
Bedroom 3
- Features: Ceiling Fan(s), Closet, Flooring - Hardwood
- Level: First
Primary bathroom
- Features: No
Bathroom 1
- Features: Bathroom - Full, Bathroom - Tiled With Shower Stall, Flooring - Stone/Ceramic Tile
- Level: First
Dining room
- Features: Ceiling Fan(s), Closet, Flooring - Hardwood, Deck - Exterior, Exterior Access
- Level: First
Family room
- Features: Ceiling Fan(s), Closet, Flooring - Hardwood, Deck - Exterior, Exterior Access, Slider
- Level: First
Kitchen
- Features: Flooring - Hardwood
- Level: First
Heating
- Baseboard, Natural Gas
Cooling
- Window Unit(s)
Appliances
- Included: Gas Water Heater, Water Heater, Range, Dishwasher, Refrigerator, Washer, Dryer
- Laundry: In Basement
Features
- Flooring: Wood, Tile
- Doors: Insulated Doors, Storm Door(s)
- Windows: Insulated Windows, Screens
- Basement: Full,Interior Entry,Bulkhead,Concrete,Unfinished
- Number of fireplaces: 1
Interior area
- Total structure area: 1,144
- Total interior livable area: 1,144 sqft
- Finished area above ground: 1,144
Property
Parking
- Total spaces: 3
- Parking features: Attached, Garage Door Opener, Off Street
- Attached garage spaces: 1
- Uncovered spaces: 2
Accessibility
- Accessibility features: No
Features
- Patio & porch: Porch, Deck - Wood
- Exterior features: Porch, Deck - Wood, Rain Gutters, Storage, Screens, Fenced Yard, Garden
- Fencing: Fenced
- Frontage length: 136.00
Lot
- Size: 0.34 Acres
- Features: Corner Lot
Details
- Parcel number: 941315
- Zoning: R15
Construction
Type & style
- Home type: SingleFamily
- Architectural style: Ranch
- Property subtype: Single Family Residence
Materials
- Frame
- Foundation: Concrete Perimeter
- Roof: Shingle
Condition
- Year built: 1954
Utilities & green energy
- Electric: Circuit Breakers, 100 Amp Service
- Sewer: Private Sewer
- Water: Public
- Utilities for property: for Gas Range
Green energy
- Energy efficient items: Thermostat
Community & HOA
Community
- Features: Public Transportation, Shopping, Tennis Court(s), Park, Walk/Jog Trails, Golf, Medical Facility, Conservation Area, Highway Access, House of Worship, Private School, Public School
HOA
- Has HOA: No
Location
- Region: Foxboro
Financial & listing details
- Price per square foot: $494/sqft
- Tax assessed value: $444,500
- Annual tax amount: $5,778
- Date on market: 7/10/2026
- Listing terms: Contract
- Road surface type: Paved
Price history
| Date | Event | Price |
|---|---|---|
| 10/2/2026 | Sold | $565,000-3.4%$494/sqft |
Source: MLS PIN #73541482 Report a problem | ||
| 9/17/2026 | Pending sale | $584,900$511/sqft |
Source: MLS PIN #73541482 Report a problem | ||
| 9/11/2026 | Contingent | $584,900$511/sqft |
Source: MLS PIN #73541482 Report a problem | ||
| 8/19/2026 | Price change | $584,900-1.7%$511/sqft |
Source: MLS PIN #73541482 Report a problem | ||
| 6/25/2026 | Listed for sale | $594,900$520/sqft |
Source: MLS PIN #73541482 Report a problem | ||
Public tax history
| Year | Property taxes | Tax assessment |
|---|---|---|
| 2025 | $5,638 +2.2% | $426,500 +4.4% |
| 2024 | $5,517 +7.8% | $408,400 +13.4% |
| 2023 | $5,117 -0.8% | $360,100 +1.4% |
| 2022 | $5,159 +5% | $355,300 +6.6% |
| 2021 | $4,913 +5.2% | $333,300 +4% |
| 2020 | $4,670 +3.8% | $320,500 +4.7% |
| 2019 | $4,501 +2.8% | $306,200 +1.9% |
| 2018 | $4,378 +4.7% | $300,500 +8.1% |
| 2017 | $4,183 +1.6% | $278,100 +0.1% |
| 2016 | $4,116 +5.5% | $277,700 +8.1% |
| 2015 | $3,902 +1.2% | $256,900 -0.2% |
| 2014 | $3,857 +5.2% | $257,300 +2.1% |
| 2013 | $3,666 +3.2% | $252,100 -2.5% |
| 2012 | $3,551 +1.6% | $258,600 -4.2% |
| 2011 | $3,494 +12.7% | $270,000 +2.7% |
| 2010 | $3,101 +10.9% | $263,000 +2.6% |
| 2009 | $2,796 -2.1% | $256,300 -4.4% |
| 2008 | $2,856 +2.6% | $268,200 -4.4% |
| 2007 | $2,784 +3.5% | $280,600 +7.6% |
| 2006 | $2,691 +6.4% | $260,800 +12.7% |
| 2005 | $2,530 +3.9% | $231,500 +2.9% |
| 2004 | $2,436 +3.6% | $224,900 +31.4% |
| 2003 | $2,352 +2% | $171,200 +11.1% |
| 2001 | $2,305 +22.2% | $154,100 +25% |
| 1995 | $1,886 | $123,300 |
Find assessor info on the county website
Neighborhood: 02035
Nearby homes
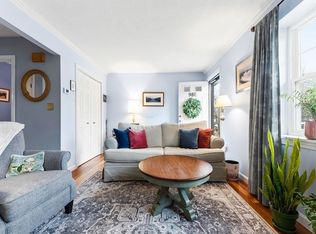
- $449,5002 bd2 ba1.1k sqft98 Mechanic St APT E, Foxboro, MA 02035Sold
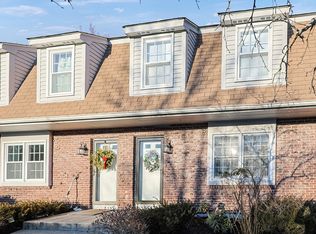
- $435,0002 bd2 ba1.4k sqft98 Mechanic St APT D, Foxboro, MA 02035Sold
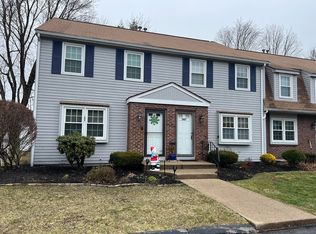
- $364,3752 bd2 ba1.1k sqft98 Mechanic St APT F, Foxboro, MA 02035Sold
- $537,5003 bd1 ba1.1k sqft3 Margaret Rd, Foxboro, MA 02035Off Market
- $409,7002 bd1 ba1.1k sqft98 Mechanic St APT A, Foxboro, MA 02035Off Market
- $391,2002 bd1 ba1.1k sqft98 Mechanic St APT B, Foxboro, MA 02035Off Market
- $393,7002 bd1 ba1.1k sqft98 Mechanic St APT C, Foxboro, MA 02035Off Market
- $405,9002 bd2 ba1.4k sqft98 Mechanic St APT G, Foxboro, MA 02035Off Market
Nearby schools
GreatSchools rating
- 7/10Ahern Middle SchoolGrades: 5-8Distance: 0.2 mi
- 8/10Foxborough High SchoolGrades: 9-12Distance: 1.4 mi
- 9/10Vincent M Igo Elementary SchoolGrades: K-4Distance: 1 mi
Schools provided by the listing agent
- Elementary: Burrill/ Yelle
- Middle: Ahearn
- High: Foxboro Hs
Source: MLS PIN. This data may not be complete. We recommend contacting the local school district to confirm school assignments for this home.
Get a cash offer in 3 minutes
Find out how much your home could sell for in as little as 3 minutes with a no-obligation cash offer.
Estimated market value
$570,000
Get a cash offer in 3 minutes
Find out how much your home could sell for in as little as 3 minutes with a no-obligation cash offer.
Estimated market value
$570,000
- Massachusetts
- Norfolk County
- Foxborough
- 02035
- 2 Margaret Rd
