In A World of It’s Own - An Extraordinary 15-acre country estate where refined living meets the land. No neighbors in sight, just pastures & open sky framed in every window of this spacious 5-bedroom, 4.5-bath home. Soaring ceilings and generously proportioned rooms with fantastic first floor inlaw potential amplify the sense of space and serenity throughout. The 3-year-old barn is a true standout: 5 stalls, large attached dry paddock, instant hot water, a half bath, and a stunning 1,700 sq ft skylit walk-up loft with unlimited potential — ADU, studio, professional workspace, or extraordinary entertaining venue. Four organic, level pastures, two run-in sheds, a professional arena, round pen, and a separate large insulated car barn make this equally suited for equestrian enthusiasts, hobby farmers, and those who simply want room to roam. An established organic vegetable garden brings a wonderful self-sufficient quality to everyday life. Along the river, surrounded by conservation.
Sold for $1,625,000
$1,625,000
2 Marlboro Rd, Stow, MA 01775
5beds
3,843sqft
Single Family Residence
Built in 2015
14.83 Acres Lot
$1,554,300 Zestimate®
$423/sqft
$7,351 Estimated rent
Home value
$1,554,300
$1.46M - $1.65M
$7,351/mo
Zestimate® history
Owner options
List your home for rent
$7,351/mo
Rent Zestimate®
Find your next renter with Zillow Rental Manager. Plus, with online applications, you can quickly screen prospective tenants – for free.
$7,351/mo
Rent Zestimate®
Refinance and save
$10,822/mo
Est. payment
Refinancing to a lower rate could help reduce your monthly payments and save thousands over the life of the loan.
$10,822/mo
Est. payment
Explore your selling options
Work with a Zillow partner agent
Leverage their expertise and Zillow's premium Showcase listings to get your home seen by more buyers.
Get startedList with your own agent
Get your home in front of millions of buyers by listing it on Zillow.
Learn how to do itSell it yourself
Take full control of how buyers see your home on Zillow by listing For Sale by Owner (FSBO).
List your homeWhat's special
Established organic vegetable gardenLarge insulated car barnLarge attached dry paddockTwo run-in shedsFour organic level pasturesSoaring ceilingsGenerously proportioned rooms
Zillow last checked:
Listing updated:
Listed by:
Catherine Hammill 617-872-4972,
Keller Williams Realty Boston Northwest 978-369-5775,
Ginette Brockway 978-621-4370
Bought with:
Halcott W. Grant
Grant Homes
Source: MLS PIN,MLS#: 73525951
Facts & features
Interior
Bedrooms & bathrooms
- Bedrooms: 5
- Bathrooms: 5
- Full bathrooms: 4
- 1/2 bathrooms: 1
Primary bedroom
- Features: Bathroom - Full, Walk-In Closet(s), Window(s) - Picture, Attic Access, Recessed Lighting, Lighting - Overhead, Tray Ceiling(s)
- Level: Second
- Area: 432
- Dimensions: 24 x 18
Bedroom 2
- Features: Bathroom - Full, Walk-In Closet(s), Lighting - Overhead
- Level: Second
- Area: 180
- Dimensions: 12 x 15
Bedroom 3
- Features: Bathroom - Full, Closet/Cabinets - Custom Built, Lighting - Overhead
- Level: Second
- Area: 210
- Dimensions: 14 x 15
Bedroom 4
- Features: Walk-In Closet(s), Lighting - Overhead
- Level: Second
- Area: 306
- Dimensions: 17 x 18
Bedroom 5
- Features: Walk-In Closet(s), Closet, Lighting - Overhead
- Level: Second
- Area: 304
- Dimensions: 19 x 16
Primary bathroom
- Features: Yes
Bathroom 1
- Features: Bathroom - Full, Bathroom - With Tub & Shower, Countertops - Stone/Granite/Solid
- Level: First
- Area: 45
- Dimensions: 5 x 9
Bathroom 2
- Features: Bathroom - Half, Countertops - Stone/Granite/Solid
- Level: First
- Area: 36
- Dimensions: 6 x 6
Bathroom 3
- Features: Bathroom - Full, Bathroom - Double Vanity/Sink, Bathroom - Tiled With Shower Stall, Bathroom - Tiled With Tub, Walk-In Closet(s), Flooring - Stone/Ceramic Tile, Window(s) - Picture, Countertops - Stone/Granite/Solid, Jacuzzi / Whirlpool Soaking Tub, Double Vanity, Recessed Lighting, Lighting - Overhead
- Level: Second
- Area: 221
- Dimensions: 13 x 17
Dining room
- Features: Flooring - Hardwood
- Level: Main,First
- Area: 176
- Dimensions: 16 x 11
Family room
- Features: Window(s) - Picture, Open Floorplan, Recessed Lighting
- Level: Main,First
- Area: 306
- Dimensions: 18 x 17
Kitchen
- Features: Flooring - Hardwood, Window(s) - Picture, Dining Area, Countertops - Stone/Granite/Solid, Kitchen Island, Exterior Access, Recessed Lighting
- Level: Main,First
- Area: 360
- Dimensions: 20 x 18
Living room
- Features: Window(s) - Picture, Open Floorplan, Recessed Lighting
- Level: Main,First
- Area: 210
- Dimensions: 14 x 15
Heating
- Baseboard, Natural Gas
Cooling
- Window Unit(s)
Appliances
- Included: Gas Water Heater, Tankless Water Heater, Oven, Dishwasher, Range, Refrigerator, Washer, Dryer, Water Treatment
- Laundry: Second Floor
Features
- Bathroom - Full, Recessed Lighting, Bathroom - Double Vanity/Sink, Bathroom - With Tub & Shower, Study, Foyer, Bathroom, Walk-up Attic
- Flooring: Carpet, Hardwood, Stone / Slate, Flooring - Hardwood
- Windows: Insulated Windows
- Basement: Full,Interior Entry,Garage Access,Unfinished
- Number of fireplaces: 1
- Fireplace features: Family Room, Living Room
Interior area
- Total structure area: 3,843
- Total interior livable area: 3,843 sqft
- Finished area above ground: 3,843
Property
Parking
- Total spaces: 16
- Parking features: Attached, Detached, Garage Door Opener, Storage, Workshop in Garage, Garage Faces Side, Insulated, Barn, Oversized
- Attached garage spaces: 6
- Uncovered spaces: 10
Features
- Patio & porch: Porch, Deck - Composite
- Exterior features: Porch, Deck - Composite, Storage, Barn/Stable, Paddock, Garden, Horses Permitted
- Fencing: Fenced/Enclosed
- Has view: Yes
- View description: Scenic View(s), Water, Private Water View, River
- Has water view: Yes
- Water view: Private,River,Water
- Waterfront features: Waterfront, River, Frontage, Lake/Pond, 1/2 to 1 Mile To Beach, Beach Ownership(Public)
Lot
- Size: 14.83 Acres
- Features: Farm, Level, Other
Details
- Additional structures: Barn/Stable
- Parcel number: M:000U7 P:034,778296
- Zoning: R
- Horses can be raised: Yes
- Horse amenities: Paddocks
Construction
Type & style
- Home type: SingleFamily
- Architectural style: Colonial
- Property subtype: Single Family Residence
Materials
- Frame
- Foundation: Concrete Perimeter
- Roof: Shingle
Condition
- Year built: 2015
Utilities & green energy
- Electric: 200+ Amp Service
- Sewer: Private Sewer
- Water: Private
- Utilities for property: for Electric Range, for Electric Oven
Green energy
- Energy efficient items: Thermostat
Community & HOA
Community
- Features: Shopping, Walk/Jog Trails, Stable(s), Golf, Bike Path, Conservation Area, Highway Access, Private School, Public School
HOA
- Has HOA: No
Location
- Region: Stow
Financial & listing details
- Price per square foot: $423/sqft
- Tax assessed value: $1,307,200
- Annual tax amount: $22,771
- Date on market: 9/4/2026
- Exclusions: One Walk-In Shed May Be Removed.
- Road surface type: Paved
Price history
| Date | Event | Price |
|---|---|---|
| 6/29/2026 | Sold | $1,625,000-9.7%$423/sqft |
Source: MLS PIN #73525951 Report a problem | ||
| 6/22/2026 | Pending sale | $1,800,000$468/sqft |
Source: MLS PIN #73525951 Report a problem | ||
| 5/28/2026 | Listed for sale | $1,800,000+592.3%$468/sqft |
Source: MLS PIN #73525951 Report a problem | ||
| 5/15/2013 | Sold | $260,000-13%$68/sqft |
Source: Public Record Report a problem | ||
| 9/7/2012 | Listed for sale | $299,000-14.5%$78/sqft |
Source: RE/MAX Prestige #71431712 Report a problem | ||
| 2/23/2012 | Listed for sale | $349,900$91/sqft |
Source: RE/MAX Prestige #71341806 Report a problem | ||
Public tax history
| Year | Property taxes | Tax assessment |
|---|---|---|
| 2025 | $22,771 +8.8% | $1,307,200 +6% |
| 2024 | $20,931 +6.9% | $1,233,400 +14.2% |
| 2023 | $19,582 +2.7% | $1,080,100 +13.1% |
| 2022 | $19,075 | $954,700 |
| 2021 | $19,075 +4.4% | $954,700 +7.7% |
| 2020 | $18,267 +4.2% | $886,300 +1.8% |
| 2019 | $17,525 -1.5% | $870,600 +2.6% |
| 2018 | $17,795 -0.2% | $848,200 -2% |
| 2017 | $17,823 +128.3% | $865,600 +121.5% |
| 2016 | $7,808 -0.9% | $390,800 -0.9% |
| 2015 | $7,878 +10.8% | $394,300 +6.3% |
| 2014 | $7,108 +2.6% | $370,800 -1.7% |
| 2013 | $6,927 -1.5% | $377,100 -4.1% |
| 2012 | $7,036 +3.7% | $393,100 -1.3% |
| 2011 | $6,788 +1.5% | $398,100 -1.3% |
| 2010 | $6,685 +5.3% | $403,200 -3% |
| 2009 | $6,350 +3.9% | $415,600 +0.2% |
| 2008 | $6,110 -0.3% | $414,800 -6.5% |
| 2007 | $6,128 +11.4% | $443,400 +13.2% |
| 2006 | $5,501 +2.9% | $391,800 +5.2% |
| 2005 | $5,348 +13.5% | $372,400 +15.7% |
| 2004 | $4,713 +8.7% | $321,900 +7.5% |
| 2003 | $4,335 +2.8% | $299,400 +18.2% |
| 2001 | $4,216 +9.2% | $253,200 +18.9% |
| 2000 | $3,862 -6.7% | $213,000 -9% |
| 1996 | $4,139 | $234,000 |
Find assessor info on the county website
Neighborhood: 01775
Nearby homes
- $766,0003 bd2 ba5.6k sqft4 Marlboro Rd, Stow, MA 01775Off Market
- $586,1003 bd1 ba1.6k sqft24 Railroad Ave, Stow, MA 01775Off Market
- $778,6004 bd3 ba2.7k sqft10 Marlboro Rd, Stow, MA 01775Off Market
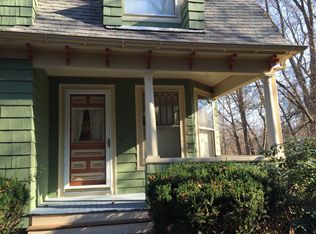
- $571,4003 bd1 ba1.5k sqft18 Marlboro Rd, Stow, MA 01775Off Market
- $534,0003 bd1 ba1.1k sqft532 Gleasondale Rd, Stow, MA 01775Off Market
- $687,0003 bd3 ba2.1k sqft20 Railroad Ave, Stow, MA 01775Off Market
- $---- bd-- ba-- sqft541 Gleasondale Rd, Stow, MA 01775Off Market
- $552,9003 bd1 ba1.7k sqft537 Gleasondale Rd, Stow, MA 01775Off Market
Nearby schools
GreatSchools rating
- 6/10Center SchoolGrades: PK-5Distance: 2.6 mi
- 9/10Hale Middle SchoolGrades: 6-8Distance: 2.9 mi
- 8/10Nashoba Regional High SchoolGrades: 9-12Distance: 6.5 mi
Schools provided by the listing agent
- Elementary: Center
- Middle: Hale
- High: Nrhs
Source: MLS PIN. This data may not be complete. We recommend contacting the local school district to confirm school assignments for this home.
Get a cash offer in 3 minutes
Find out how much your home could sell for in as little as 3 minutes with a no-obligation cash offer.
Estimated market value
$1,554,300
Get a cash offer in 3 minutes
Find out how much your home could sell for in as little as 3 minutes with a no-obligation cash offer.
Estimated market value
$1,554,300
- Massachusetts
- Middlesex County
- Stow
- 01775
- 2 Marlboro Rd
