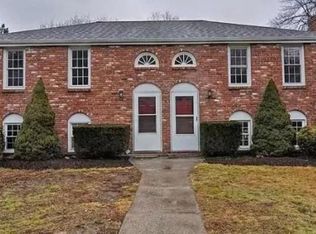
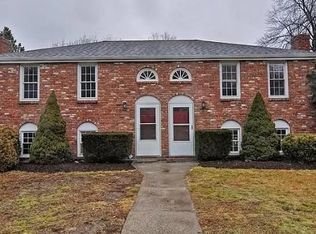
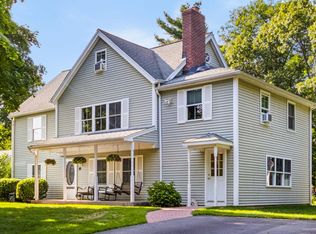
This exceptional, well-maintained side-by-side two-family home offers the perfect opportunity for owner-occupants, investors, or multigenerational living. Each unit features a thoughtfully remodeled kitchen with modern cabinetry, updated countertops, and contemporary finishes that enhance both style and functionality. One spacious unit offers 3 bedrooms and 1.5 baths, while the second unit includes 2 bedrooms and 1.5 baths, providing flexible living arrangements to suit a variety of needs. Bright, inviting interiors and well-designed layouts create comfortable living spaces that are ready to enjoy from day one. The attractive exterior, complete with a recently repaved driveway and newer roof, showcases a classic brick front complemented by low-maintenance vinyl siding for lasting curb appeal. Separate living spaces provide privacy while offering excellent rental income potential. Conveniently located, this property is an outstanding option to build equity and long-term value of two-family ownership. Showings begin at Open House.
Pending
Price cut: $10K (8/19)
$689,900
2 Mathurin Rd, Plainville, MA 02762
5beds
2,244sqft
2 Family - 2 Units Side by Side
Built in 1976
-- sqft lot
$678,700 Zestimate®
$307/sqft
$-- HOA
What's special
Contemporary finishesClassic brick frontNewer roofRecently repaved drivewayModern cabinetryWell-designed layoutsBright inviting interiors
- 58 days
- 684
- 34
Likely to sell faster than
Zillow last checked:
Listing updated:
Listed by:
Janet Childs 508-922-9456,
Century 21 Custom Home Realty 508-473-4777
Source: MLS PIN,MLS#: 73553209
Facts & features
Interior
Bedrooms & bathrooms
- Bedrooms: 5
- Bathrooms: 4
- Full bathrooms: 2
- 1/2 bathrooms: 2
Heating
- Electric
Appliances
- Included: Range, Dishwasher, Refrigerator, Washer, Dryer
Features
- Stone/Granite/Solid Counters, High Speed Internet, Bathroom With Tub, Slider, Internet Available - Unknown, Bathroom With Tub & Shower, Remodeled, Living Room, Dining Room, Kitchen, Laundry Room
- Flooring: Tile, Carpet, Stone/Ceramic Tile
- Has basement: No
- Number of fireplaces: 2
- Fireplace features: Wood Burning
Interior area
- Total structure area: 2,244
- Total interior livable area: 2,244 sqft
- Finished area above ground: 2,244
Property
Parking
- Total spaces: 8
- Parking features: Paved Drive, Shared Driveway, Off Street, Tandem, Paved
- Uncovered spaces: 8
Lot
- Size: 0.4 Acres
- Features: Level
Details
- Parcel number: M:12 L:76A,168312
- Zoning: RES B
Construction
Type & style
- Home type: MultiFamily
- Property subtype: 2 Family - 2 Units Side by Side
Materials
- Frame
- Foundation: Concrete Perimeter
- Roof: Shingle
Condition
- Year built: 1976
Utilities & green energy
- Electric: Circuit Breakers
- Sewer: Private Sewer
- Water: Public
- Utilities for property: for Electric Range, for Electric Oven
Community & HOA
Community
- Features: Public Transportation, Shopping, Park, Walk/Jog Trails, Stable(s), Golf, Medical Facility, Laundromat, Highway Access, House of Worship
Location
- Region: Plainville
Financial & listing details
- Price per square foot: $307/sqft
- Tax assessed value: $569,200
- Annual tax amount: $6,580
- Date on market: 7/23/2026
- Total actual rent: 3600
- Road surface type: Paved
Estimated market value
$678,700
$645,000 - $713,000
$2,957/mo
Price history
| Date | Event | Price |
|---|---|---|
| 9/14/2026 | Pending sale | $689,900$307/sqft |
Source: MLS PIN #73553209 Report a problem | ||
| 9/1/2026 | Contingent | $689,900$307/sqft |
Source: MLS PIN #73553209 Report a problem | ||
| 8/19/2026 | Price change | $689,900-1.4%$307/sqft |
Source: MLS PIN #73553209 Report a problem | ||
| 7/22/2026 | Listed for sale | $699,900+70.7%$312/sqft |
Source: MLS PIN #73553209 Report a problem | ||
| 3/3/2017 | Sold | $409,900+5.1%$183/sqft |
Source: Public Record Report a problem | ||
| 1/11/2017 | Pending sale | $389,900$174/sqft |
Source: Berkshire Hathaway HomeServices Page Realty #72105421 Report a problem | ||
| 1/5/2017 | Listed for sale | $389,900+44.5%$174/sqft |
Source: Berkshire Hathaway HomeServices Page Realty #72105421 Report a problem | ||
| 12/29/2000 | Sold | $269,900+50%$120/sqft |
Source: Public Record Report a problem | ||
| 8/31/2000 | Sold | $179,900$80/sqft |
Source: Public Record Report a problem | ||
Public tax history
| Year | Property taxes | Tax assessment |
|---|---|---|
| 2025 | $6,352 | $509,000 |
| 2024 | $6,352 | $509,000 |
| 2023 | $6,352 +19.6% | $509,000 +34.5% |
| 2022 | $5,310 +0.3% | $378,500 +5.1% |
| 2021 | $5,295 -0.4% | $360,200 -0.4% |
| 2020 | $5,318 -2.2% | $361,800 -0.4% |
| 2019 | $5,440 +1.9% | $363,400 +2.5% |
| 2018 | $5,339 +26.9% | $354,500 +26.4% |
| 2017 | $4,208 +0.9% | $280,500 -0.2% |
| 2016 | $4,169 +10.4% | $281,100 +14.8% |
| 2015 | $3,775 +2.6% | $244,800 -0.5% |
| 2014 | $3,680 +3.4% | $246,000 |
| 2013 | $3,560 -3.4% | $246,000 -6.6% |
| 2012 | $3,684 +3.1% | $263,300 |
| 2011 | $3,573 +0.4% | $263,300 -7% |
| 2010 | $3,557 +2.4% | $283,000 -3.1% |
| 2009 | $3,472 -11.7% | $292,000 -20.3% |
| 2008 | $3,933 +0.2% | $366,200 |
| 2007 | $3,926 +2.7% | $366,200 +1.2% |
| 2006 | $3,823 +8.3% | $362,000 +21% |
| 2005 | $3,531 +8.7% | $299,200 +20.8% |
| 2004 | $3,249 +4.1% | $247,600 |
| 2003 | $3,120 +10.1% | $247,600 +50.5% |
| 2002 | $2,834 +22.4% | $164,500 +10.8% |
| 1999 | $2,315 | $148,500 |
Find assessor info on the county website
Monthly payment
Est. payment
Payment breakdown
Explore the cost of this home by adjusting the details. Changes won't be saved.Climate risks
Neighborhood: 02762
Nearby schools
Schools provided by the listing agent
- Elementary: Jackson/Wood
- Middle: Kp Middle
- High: Kp High
Source: MLS PIN. This data may not be complete. We recommend contacting the local school district to confirm school assignments for this home.

Similar homes
- $849,0004 bd3 ba2.6k sqft271 Cliff Dr, North Attleboro, MA 02760For Sale
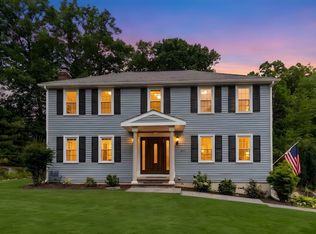 MLS ID #73572712, Barbara O Hara, NorthStar Real Estate, LLC. MLS PIN
 - $665,0004 bd2 ba1.9k sqft15 Calvin Rd, North Attleboro, MA 02760For Sale
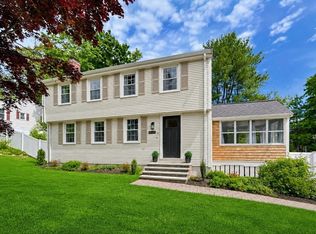 MLS ID #73561823, Arleen Richman, RE/MAX Real Estate Center. MLS PIN
 - $740,0005 bd3 ba2.6k sqft30 Kratz Ave, Attleboro, MA 02703For Sale
 MLS ID #73557280, Joan Kourtelidis, Better Living Real Estate, LLC. MLS PIN
 - $729,9004 bd2 ba2.3k sqft343 Central St, Foxboro, MA 02035For Sale
 MLS ID #73567645, Sue Sindoni, Keller Williams Elite. MLS PIN
 - $649,0004 bd3 ba3.1k sqft245 Albee Rd, Uxbridge, MA 01569For Sale
 MLS ID #1423019, Barbara O'Hara, NorthStar Real Estate. StateWide MLS RI
