This stunning contemporary home truly impresses! Elevated on a generous lot with a beautiful city view, it welcomes you with a bright foyer, a contemporary layout, and expansive picture windows that fill the home with natural light. Designed for modern living, the home is centered around a remarkable courtyard featuring exquisite stonework, an in-ground pool, a gorgeous stone outdoor fireplace, a master grill area, and a serene patio, creating a striking focal point and an effortless flow for entertaining. Inside, the modern living room flows seamlessly into the kitchen and dining area, with French doors opening to a front patio. Four spacious main-level bedrooms with hardwood floors offer excellent closet space, while the second-level in-law suite provides an updated kitchen, a large bedroom, and fabulous balconies throughout. Enjoy all Saugus has to offer, shopping, dining, parks, and convenient access to major highways. A truly unique home with an exceptional layout and an oasis!
Sold for $1,000,000
$1,000,000
2 McIntyre Rd, Saugus, MA 01906
5beds
3,655sqft
Single Family Residence
Built in 1950
0.82 Acres Lot
$-- Zestimate®
$274/sqft
$-- Estimated rent
Home value
Not available
Estimated sales range
Not available
Not available
Zestimate® history
Owner options
List your home for rent
Find your next renter with Zillow Rental Manager. Plus, with online applications, you can quickly screen prospective tenants – for free.
Refinance and save
$6,455/mo
Est. payment
Refinancing to a lower rate could help reduce your monthly payments and save thousands over the life of the loan.
$6,455/mo
Est. payment
Explore your selling options
Work with a Zillow partner agent
Leverage their expertise and Zillow's premium Showcase listings to get your home seen by more buyers.
Get startedList with your own agent
Get your home in front of millions of buyers by listing it on Zillow.
Learn how to do itSell it yourself
Take full control of how buyers see your home on Zillow by listing For Sale by Owner (FSBO).
List your homeWhat's special
Gorgeous stone outdoor fireplaceIn-ground poolBeautiful city viewExquisite stoneworkHardwood floorsSerene patioFour spacious main-level bedrooms
Zillow last checked:
Listing updated:
Listed by:
Danielle Storella 978-290-9764,
Berkshire Hathaway HomeServices Commonwealth Real Estate 781-729-7777
Bought with:
Juan Pablo Betancur Davila
Turn Key Realty
Source: MLS PIN,MLS#: 73455142
Facts & features
Interior
Bedrooms & bathrooms
- Bedrooms: 5
- Bathrooms: 3
- Full bathrooms: 3
- Main level bedrooms: 2
Primary bedroom
- Features: Ceiling Fan(s), Closet/Cabinets - Custom Built, Flooring - Hardwood, Lighting - Overhead
- Level: Main,First
Bedroom 2
- Features: Closet, Flooring - Hardwood, Lighting - Overhead
- Level: Main,First
Bedroom 3
- Features: Ceiling Fan(s), Closet, Flooring - Stone/Ceramic Tile, Lighting - Overhead
- Level: First
Bedroom 4
- Features: Ceiling Fan(s), Walk-In Closet(s), Flooring - Stone/Ceramic Tile, Lighting - Overhead, Closet - Double
- Level: First
Bathroom 1
- Features: Bathroom - Full, Bathroom - Tiled With Shower Stall, Flooring - Stone/Ceramic Tile, Lighting - Pendant, Lighting - Overhead, Pedestal Sink
- Level: First
Bathroom 2
- Features: Bathroom - Full, Bathroom - Tiled With Tub & Shower, Flooring - Stone/Ceramic Tile, Lighting - Pendant
- Level: First
Dining room
- Features: Ceiling Fan(s), Flooring - Stone/Ceramic Tile, French Doors, Exterior Access, Lighting - Overhead
- Level: Main,First
Kitchen
- Features: Ceiling Fan(s), Flooring - Stone/Ceramic Tile, Flooring - Vinyl, Dining Area, Pantry, Open Floorplan, Stainless Steel Appliances, Lighting - Overhead
- Level: Main,First
Living room
- Features: Ceiling Fan(s), Closet, Flooring - Hardwood, Flooring - Stone/Ceramic Tile, Window(s) - Picture, Open Floorplan, Lighting - Overhead
- Level: Main,First
Heating
- Baseboard, Electric Baseboard, Hot Water, Oil
Cooling
- Window Unit(s)
Appliances
- Included: Water Heater, Range, Oven, Dishwasher, Disposal, Microwave, Refrigerator, Washer, Dryer, Range Hood, Stainless Steel Appliance(s)
- Laundry: Electric Dryer Hookup, Washer Hookup, Lighting - Overhead, First Floor
Features
- Ceiling Fan(s), Walk-In Closet(s), Slider, Lighting - Overhead, Recessed Lighting, Closet - Double, Bathroom - Full, Bathroom - Tiled With Shower Stall, Lighting - Sconce, Inlaw Apt., Living/Dining Rm Combo, Kitchen, Bedroom, Bathroom, Internet Available - Unknown
- Flooring: Tile, Vinyl, Hardwood, Stone / Slate, Flooring - Hardwood, Flooring - Vinyl, Flooring - Stone/Ceramic Tile
- Doors: Storm Door(s), French Doors
- Windows: Insulated Windows, Screens
- Basement: Crawl Space
- Number of fireplaces: 1
- Fireplace features: Living Room
Interior area
- Total structure area: 3,655
- Total interior livable area: 3,655 sqft
- Finished area above ground: 3,655
Property
Parking
- Total spaces: 5
- Parking features: Paved Drive, Driveway, Paved
- Uncovered spaces: 5
Features
- Patio & porch: Porch, Patio
- Exterior features: Balcony / Deck, Porch, Patio, Balcony, Pool - Above Ground, Pool - Inground Heated, Cabana, Rain Gutters, Storage, Professional Landscaping, Decorative Lighting, Screens, Fenced Yard, Gazebo, City View(s), Stone Wall
- Has private pool: Yes
- Pool features: Above Ground, Pool - Inground Heated
- Fencing: Fenced/Enclosed,Fenced
- Has view: Yes
- View description: City View(s), Scenic View(s), City
Lot
- Size: 0.82 Acres
- Features: Wooded
Details
- Additional structures: Cabana, Gazebo
- Zoning: R1
Construction
Type & style
- Home type: SingleFamily
- Architectural style: Contemporary
- Property subtype: Single Family Residence
Materials
- Stone
- Foundation: Block
- Roof: Shingle
Condition
- Year built: 1950
Utilities & green energy
- Electric: 200+ Amp Service
- Sewer: Public Sewer
- Water: Public
- Utilities for property: for Electric Range, for Electric Oven, for Electric Dryer
Green energy
- Energy efficient items: Thermostat
Community & HOA
Community
- Features: Public Transportation, Shopping, Park, Walk/Jog Trails, Golf, Medical Facility, Bike Path, Conservation Area, Highway Access, House of Worship, Private School, Public School
HOA
- Has HOA: No
Location
- Region: Saugus
Financial & listing details
- Price per square foot: $274/sqft
- Tax assessed value: $1,095,232
- Annual tax amount: $11,731
- Date on market: 1/4/2026
Price history
| Date | Event | Price |
|---|---|---|
| 12/4/2025 | Sold | $1,000,000-4.8%$274/sqft |
Source: MLS PIN #73455142 Report a problem | ||
| 11/23/2025 | Contingent | $1,050,000$287/sqft |
Source: MLS PIN #73455142 Report a problem | ||
| 11/14/2025 | Listed for sale | $1,050,000$287/sqft |
Source: MLS PIN #73455142 Report a problem | ||
Public tax history
Tax history is unavailable.
Neighborhood: 01906
Nearby homes
- $1,257,8004 bd3 ba3.6k sqft27 Appleton St, Saugus, MA 01906Off Market
- $796,9004 bd2 ba2.1k sqft6 McIntyre Rd, Saugus, MA 01906Off Market
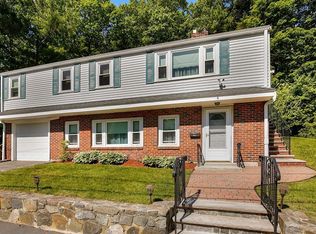
- $676,0003 bd2 ba1.8k sqft25 Appleton St, Saugus, MA 01906Off Market
- $742,5003 bd2 ba1.7k sqft8 McIntyre Rd, Saugus, MA 01906Off Market
- $329,200-- bd-- ba-- sqft4 McIntyre Rd, Saugus, MA 01906Off Market
- $715,6003 bd2 ba1.5k sqft39 Appleton St, Saugus, MA 01906Off Market
- $564,2002 bd1 ba1k sqft23 Appleton St, Saugus, MA 01906Off Market
- $725,0003 bd1 ba1.8k sqft38 Appleton St, Saugus, MA 01906Sold
Nearby schools
GreatSchools rating
- 5/10Belmonte STEAM AcademyGrades: 2-5Distance: 0.9 mi
- 4/10Belmonte Saugus Middle SchoolGrades: 6-8Distance: 0.9 mi
- 4/10Saugus High SchoolGrades: 9-12Distance: 0.9 mi
Schools provided by the listing agent
- Elementary: Belmonte Steam
- Middle: Saugus Middle
- High: Saugus High
Source: MLS PIN. This data may not be complete. We recommend contacting the local school district to confirm school assignments for this home.


Get pre-qualified for a loan
At Zillow Home Loans, we can pre-qualify you in as little as 5 minutes with no impact to your credit score.An equal housing lender. NMLS #10287.
- Massachusetts
- Essex County
- Saugus
- 01906
- 2 McIntyre Rd
