Welcome home! Discover this charming 4-bedroom, 2-bathroom, 4-level brick side split, facing a quiet cul-de-sac offering privacy and a peaceful setting. With a west-facing front entrance, this spacious family home offers plenty of room to live and grow. Enjoy the convenience of a nearby shortcut to Royal York Road and TTC, making commuting and getting around the city easy. Located close to schools, parks, scenic trails, highways, shopping and everyday amenities, this home combines comfort, convenience and a great family-friendly setting. Ready to make your move? Don't miss this opportunity to see this wonderful home in person. Book your showing today and discover everything this property has to offer.
For sale
C$1,489,000
2 Munhall Rd, Toronto, ON M9P 1P9
4beds
2baths
Single Family Residence
Built in ----
5,512 Square Feet Lot
$-- Zestimate®
C$--/sqft
C$-- HOA
What's special
West-facing front entrance
- 13 hours
- 3
- 0
Zillow last checked:
Listing updated:
Listed by:
REMAX YOUR COMMUNITY REALTY
Source: TRREB,MLS®#: W13811438 Originating MLS®#: Toronto Regional Real Estate Board
Originating MLS®#: Toronto Regional Real Estate BoardFacts & features
Interior
Bedrooms & bathrooms
- Bedrooms: 4
- Bathrooms: 2
Primary bedroom
- Level: Second
- Dimensions: 3.23 x 4.05
Bedroom 2
- Level: Second
- Dimensions: 3.65 x 2.87
Bedroom 3
- Level: Second
- Dimensions: 2.93 x 2.71
Bedroom 4
- Level: Ground
- Dimensions: 3.05 x 2.47
Bathroom
- Level: Basement
- Dimensions: 2.81 x 2.94
Dining room
- Level: Main
- Dimensions: 2.87 x 5.18
Family room
- Level: Basement
- Dimensions: 5.91 x 3.66
Kitchen
- Level: Main
- Dimensions: 2.44 x 5
Laundry
- Level: Basement
- Dimensions: 3.66 x 3.5
Living room
- Level: Main
- Dimensions: 6.3 x 3.53
Other
- Level: Ground
- Dimensions: 2.44 x 3.67
Heating
- Forced Air, Gas
Cooling
- Central Air
Features
- Flooring: Carpet Free
- Basement: Finished
- Has fireplace: Yes
Interior area
- Living area range: 1100-1500 null
Property
Parking
- Total spaces: 3
- Parking features: Garage
- Has garage: Yes
Features
- Pool features: None
Lot
- Size: 5,512 Square Feet
Details
- Parcel number: 073800079
Construction
Type & style
- Home type: SingleFamily
- Property subtype: Single Family Residence
Materials
- Brick
- Foundation: Unknown
- Roof: Asphalt Shingle
Utilities & green energy
- Sewer: Sewer
Community & HOA
Location
- Region: Toronto
Financial & listing details
- Annual tax amount: C$5,678
- Date on market: 9/21/2026
Price history
Price history is unavailable.
Public tax history
Tax history is unavailable.
Climate risks
Neighborhood: Humber Heights-Westmount
Nearby schools
GreatSchools rating
No schools nearby
We couldn't find any schools near this home.
Similar homes
- C$1,649,0004 bd3 ba-- sqft34 Ridgemount Rd, Toronto, ON M9P 1C5For Sale
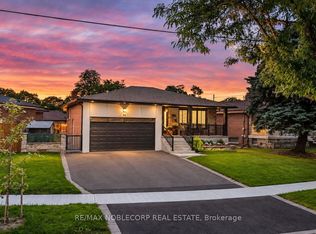 MLS ID #W13780944, RE/MAX NOBLECORP REAL ESTATE. TRREB
 - C$999,0004 bd2 ba-- sqft22 Ridgemount Rd, Toronto, ON M9P 1C5For Sale
 MLS ID #W13809756, SAGE REAL ESTATE LIMITED. TRREB
 - C$1,418,8884 bd3 ba-- sqft99 Sun Row Dr, Toronto, ON M9P 3J3For Sale
 MLS ID #W13759000, SNOBAR REALTY GROUP INC.. TRREB
 - C$1,488,8005 bd3 ba-- sqft18 Spencely Ct, Toronto, ON M9P 1N5For Sale
 MLS ID #W13617472, RE/MAX REALTY SERVICES INC.. TRREB
