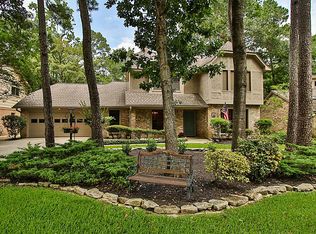
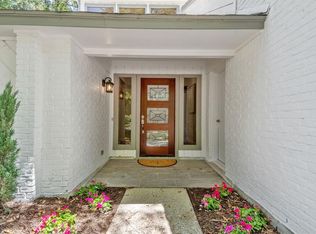
Beautifully refreshed 4-bedroom, 3-bath home on a spacious corner lot in the heart of Grogan’s Mill with a rare 3-car detached garage and 2024 roof. A dramatic two-story living room with fireplace and walls of windows anchors the home. The flexible layout offers the primary suite plus a secondary bedroom and full bath downstairs, two bedrooms upstairs, formal dining, breakfast area, wet bar and walk-in pantry. Every bedroom has a walk-in closet; the primary suite features dual walk-ins, double sinks, and separate tub and shower. Extensive 2026 improvements include new exterior siding, painted brick and trim, fresh interior and exterior paint, new carpet, updated exterior lighting, landscaping and tree trimming, HVAC ductwork/airflow improvements, electrical work, fencing, and grout/caulk refresh. Covered patios and a fenced backyard complete the property.
Pending
$599,900
2 Muskmallow Ct, Spring, TX 77380
4beds
2,805sqft
Single Family Residence
Built in 1978
0.28 Acres Lot
$596,000 Zestimate®
$214/sqft
$-- HOA
What's special
Updated exterior lightingTwo bedrooms upstairsSpacious corner lotNew carpetFlexible layoutFormal diningWet bar
- 33 days
- 228
- 6
Likely to sell faster than
Zillow last checked:
Listing updated:
Listed by:
Roy Villarreal, III TREC #0622267 281-236-7741,
Villa Realty Group, Inc
Source: HAR,MLS#: 47270945
Facts & features
Interior
Bedrooms & bathrooms
- Bedrooms: 4
- Bathrooms: 3
- Full bathrooms: 3
Rooms
- Room types: Utility Room
Primary bedroom
- Level: First
- Area: 234
- Dimensions: 18x13
Bedroom
- Level: First
- Area: 154
- Dimensions: 14x11
Bedroom
- Level: Second
- Area: 150
- Dimensions: 10x15
Bedroom
- Level: Second
- Area: 169
- Dimensions: 13x13
Other
- Level: First
- Area: 48
- Dimensions: 6x8
Breakfast
- Level: First
- Area: 88
- Dimensions: 11x8
Dining room
- Level: First
- Area: 180
- Dimensions: 12x15
Kitchen
- Level: First
- Area: 154
- Dimensions: 11x14
Living room
- Level: First
- Area: 572
- Dimensions: 22x26
Utility room
- Level: First
- Area: 66
- Dimensions: 11x6
Heating
- Natural Gas
Cooling
- Ceiling Fan(s), Electric
Appliances
- Included: ENERGY STAR Qualified Appliances, Disposal, Refrigerator, Electric Oven, Microwave, Electric Cooktop, Dishwasher
- Laundry: Electric Dryer Hookup, Gas Dryer Hookup, Washer Hookup
Features
- Formal Entry/Foyer, High Ceilings, Prewired for Alarm System, Vaulted Ceiling, Wet Bar, 2 Bedrooms Down, 2 Bedrooms Up, Primary Bed - 1st Floor, Walk-In Closet(s)
- Flooring: Carpet, Tile, Wood
- Windows: Insulated/Low-E windows, Solar Screens, Window Coverings
- Number of fireplaces: 1
- Fireplace features: Gas Log
Interior area
- Total structure area: 2,805
- Total interior livable area: 2,805 sqft
Property
Parking
- Total spaces: 3
- Parking features: Detached, Garage Door Opener
- Garage spaces: 3
Features
- Stories: 2
- Patio & porch: Patio/Deck
- Exterior features: Sprinkler System
- Has spa: Yes
- Fencing: Back Yard,Full
Lot
- Size: 0.28 Acres
- Features: Back Yard, Corner Lot, Near Golf Course, 1/4 Up to 1/2 Acre
Details
- Parcel number: 197066
Construction
Type & style
- Home type: SingleFamily
- Architectural style: Traditional
- Property subtype: Single Family Residence
Materials
- Brick, Cement Siding
- Foundation: Slab
- Roof: Composition
Condition
- New construction: No
- Year built: 1978
Utilities & green energy
- Sewer: Public Sewer
- Water: Water District
Green energy
- Energy efficient items: Attic Vents, Thermostat, Lighting
Community & HOA
Community
- Security: Prewired for Alarm System
- Subdivision: Wdlnds Village Grogans Ml 19
Location
- Region: Spring
Financial & listing details
- Price per square foot: $214/sqft
- Tax assessed value: $375,512
- Annual tax amount: $6,360
- Date on market: 8/22/2026
- Listing terms: Cash,Conventional,VA Loan
- Ownership: Full Ownership
- Road surface type: Concrete, Curbs
Estimated market value
$596,000
$566,000 - $626,000
$4,023/mo
Price history
| Date | Event | Price |
|---|---|---|
| 8/28/2026 | Pending sale | $599,900$214/sqft |
Source:  HAR #47270945 Report a problem HAR #47270945 Report a problem | ||
| 8/22/2026 | Listed for sale | $599,900+71.4%$214/sqft |
Source: HAR #47270945 Report a problem | ||
| 6/22/2016 | Sold | -- |
Source: Agent Provided Report a problem | ||
| 5/15/2016 | Pending sale | $350,000$125/sqft |
Source: RE/MAX The Woodlands & Spring #18217770 Report a problem | ||
| 5/4/2016 | Listed for sale | $350,000$125/sqft |
Source: RE/MAX The Woodlands & Spring #18217770 Report a problem | ||
| 4/26/2016 | Pending sale | $350,000$125/sqft |
Source: RE/MAX The Woodlands & Spring #18217770 Report a problem | ||
| 4/15/2016 | Listed for sale | $350,000$125/sqft |
Source: RE/MAX The Woodlands & Spring #18217770 Report a problem | ||
Public tax history
| Year | Property taxes | Tax assessment |
|---|---|---|
| 2025 | $4,502 -26% | $375,512 -16.9% |
| 2024 | $6,087 +5.6% | $451,671 +4.9% |
| 2023 | $5,766 | $430,490 +0.8% |
| 2022 | -- | $426,920 +20% |
| 2021 | $6,385 +7.3% | $355,770 +10% |
| 2020 | $5,951 -6.8% | $323,430 -5% |
| 2019 | $6,382 -4.8% | $340,380 |
| 2018 | $6,701 -9.9% | $340,380 |
| 2017 | $7,440 +173.6% | $340,380 +12% |
| 2016 | $2,719 -2.2% | $304,030 +10% |
| 2015 | $2,779 | $276,390 +10% |
| 2014 | $2,779 | $251,260 +10% |
| 2013 | -- | $228,420 +2.5% |
| 2012 | -- | $222,930 +10% |
| 2011 | -- | $202,660 +10% |
| 2010 | -- | $184,240 +10% |
| 2009 | -- | $167,490 +10% |
| 2008 | -- | $152,260 +10% |
| 2007 | -- | $138,420 |
| 2006 | -- | $138,420 -1.5% |
| 2005 | -- | $140,550 |
| 2004 | -- | $140,550 |
| 2003 | -- | $140,550 |
| 2002 | -- | $140,550 |
| 2001 | -- | $140,550 |
Find assessor info on the county website
Monthly payment
Est. payment
Payment breakdown
Explore the cost of this home by adjusting the details. Changes won't be saved.Climate risks
Neighborhood: Grogan's Mill
Nearby schools
Schools provided by the listing agent
- Elementary: Lamar Elementary School (Conroe)
- Middle: Knox Junior High School
- High: The Woodlands College Park High School
Source: HAR. This data may not be complete. We recommend contacting the local school district to confirm school assignments for this home.
Similar homes
- $425,0004 bd3 ba2.2k sqft11510 Timberwild St, Spring, TX 77380For Sale
 MLS ID #51715299, Beatriz Manchado, Compass RE Texas, LLC - The Woodlands. HAR
 - $459,0003 bd3 ba2.3k sqft2314 Chestnut Oak Pl, Spring, TX 77380For Sale
 MLS ID #46252807, Carly Sobczak, Waypoint Real Estate, LLC. HAR
 - $415,0004 bd3 ba1.9k sqft4 River Birch Ln, The Woodlands, TX 77380For Sale
 MLS ID #70037932, Nicky Gomez, CB&A, Realtors. HAR
 - $354,9005 bd3 ba2.1k sqft411 Cannon Ball Dr, Spring, TX 77380For Sale
 MLS ID #32379739, Erika Santana, SANTANA REAL ESTATE. HAR
