
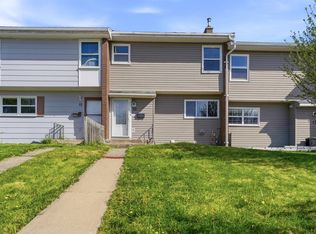
Welcome to 2 Oldham Road! Nestled in the heart of Enfield, this charming 3-bedroom, 2-bath home offers the perfect blend of comfort, space, and convenience—just 6 minutes from Halifax Stanfield International Airport. The main level features a bright open-concept kitchen and living area, a cozy den, and a full 4-piece bath—ideal for everyday living and entertaining alike. Upstairs, you’ll find a spacious primary bedroom, two additional well-appointed bedrooms, and half bath. Step outside to enjoy a large, partially fenced and private lot. The double bay wired garage provides ample room for vehicles, storage, or a workshop. Located close to schools, parks, playgrounds, shopping, and all amenities, this home has it all!
For sale
C$399,900
2 Oldham Rd, Halifax, NS B2T 1E2
3beds
1,202sqft
Single Family Residence
Built in 1969
0.63 Acres Lot
$-- Zestimate®
C$333/sqft
C$-- HOA
What's special
- 92 days |
- 24 |
- 2 |
Zillow last checked:
Listing updated:
Listed by:
Kim MacLeod,
Royal LePage Atlantic (Enfield) Brokerage
Source: NSAR,MLS®#: 202603285 Originating MLS®#: Nova Scotia Association of REALTORS®
Originating MLS®#: Nova Scotia Association of REALTORS®Facts & features
Interior
Bedrooms & bathrooms
- Bedrooms: 3
- Bathrooms: 2
- Full bathrooms: 1
- 1/2 bathrooms: 1
- Main level bathrooms: 1
Bedroom
- Level: Second
- Area: 91.38
- Dimensions: 7.17 x 12.75
Bedroom 1
- Level: Second
- Area: 113.69
- Dimensions: 8.92 x 12.75
Bathroom
- Level: Main
- Area: 72.82
- Dimensions: 8.92 x 8.17
Bathroom 1
- Level: Second
- Area: 29.17
- Dimensions: 5 x 5.83
Dining room
- Level: Main
- Area: 105.44
- Dimensions: 8.67 x 12.17
Family room
- Level: Main
- Area: 123.63
- Dimensions: 10.75 x 11.5
Kitchen
- Level: Main
- Area: 94.96
- Dimensions: 8.83 x 10.75
Living room
- Level: Main
- Area: 125.14
- Dimensions: 8.83 x 14.17
Heating
- Baseboard, Furnace
Appliances
- Included: Stove, Dishwasher, Dryer, Washer, Refrigerator
Features
- High Speed Internet
- Flooring: Hardwood, Laminate, Tile
- Basement: Full,Unfinished
Interior area
- Total structure area: 1,202
- Total interior livable area: 1,202 sqft
- Finished area above ground: 1,202
Video & virtual tour
Property
Parking
- Total spaces: 2
- Parking features: Detached, Double, Wired, Dirt, Gravel, Paved
- Garage spaces: 2
- Details: Garage Details(Double, Wired.)
Features
- Levels: 2 Storey
- Stories: 2
- Fencing: Partial
- On waterfront: Yes
- Waterfront features: River Front, Stream/Pond, Fresh Water
Lot
- Size: 0.63 Acres
- Features: Cleared, Partially Cleared, Hardwood Bush, Partial Landscaped, Level, 0.5 to 0.99 Acres
Details
- Parcel number: 00513648
- Zoning: R1B
- Other equipment: No Rental Equipment
Construction
Type & style
- Home type: SingleFamily
- Property subtype: Single Family Residence
Materials
- Wood Siding
- Roof: Asphalt
Condition
- New construction: No
- Year built: 1969
Utilities & green energy
- Gas: Oil
- Sewer: Septic Tank
- Water: Drilled Well
- Utilities for property: Cable Connected, Electricity Connected, Phone Connected
Community & HOA
Community
- Features: Golf, Park, Playground, Recreation Center, School Bus Service, Place of Worship
Location
- Region: Halifax
Financial & listing details
- Price per square foot: C$333/sqft
- Price range: C$399.9K - C$399.9K
- Date on market: 2/24/2026
- Ownership: Freehold
- Electric utility on property: Yes
Kim MacLeod
Kim MacLeod
(902) 292-7797
By pressing Contact Agent, you agree that the real estate professional identified above may call/text you about your search, which may involve use of automated means and pre-recorded/artificial voices. You don't need to consent as a condition of buying any property, goods, or services. Message/data rates may apply. You also agree to our Terms of Use. Zillow does not endorse any real estate professionals. We may share information about your recent and future site activity with your agent to help them understand what you're looking for in a home.
Price history
| Date | Event | Price |
|---|---|---|
| 5/26/2026 | Price change | C$399,900-11.1%C$333/sqft |
Source:  NSAR #202603285 Report a problem NSAR #202603285 Report a problem | ||
| 3/26/2026 | Price change | C$450,000-3.1%C$374/sqft |
Source: NSAR #202603285 Report a problem | ||
| 2/24/2026 | Listed for sale | C$464,500C$386/sqft |
Source: NSAR #202603285 Report a problem | ||
Public tax history
Tax history is unavailable.
Climate risks
Neighborhood: B2T
Nearby schools
GreatSchools rating
No schools nearby
We couldn't find any schools near this home.
- Nova Scotia
- Halifax County
- Enfield
- B2T 1E2
- 2 Oldham Rd
Nearby cities
Nearby zip codes
Other Enfield Topics
